
Bloomington, MN Custom Closet Systems Design & Installation Services
Lake to Lake Closets and Garages is Bloomington, MN's leading closet company that specializes in designing and installing custom closet systems. Locally owned and operated, we offer a selection of walk-in, reach-in, and kids’ closets backed by premium craftsmanship and a lifetime warranty. Schedule a free at-home design consultation today.
Custom Closet Systems in Bloomington, MN Built Around Your Home and Routine
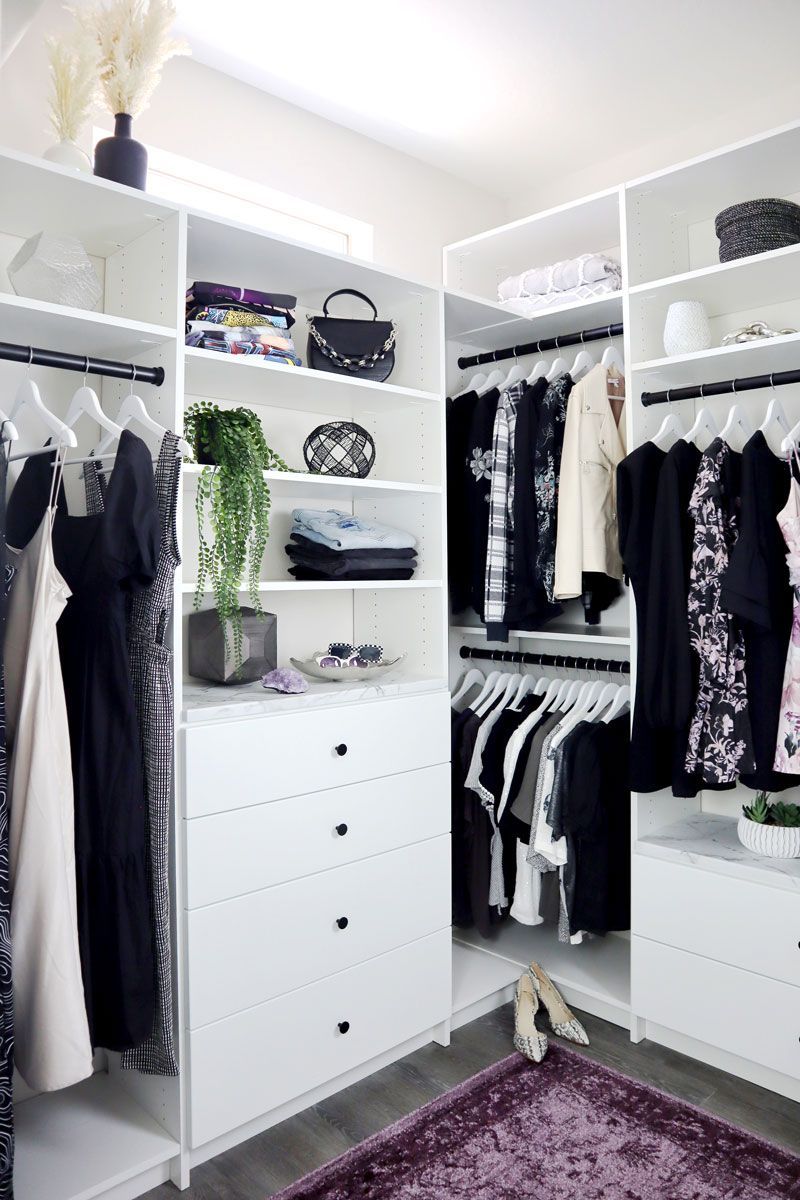
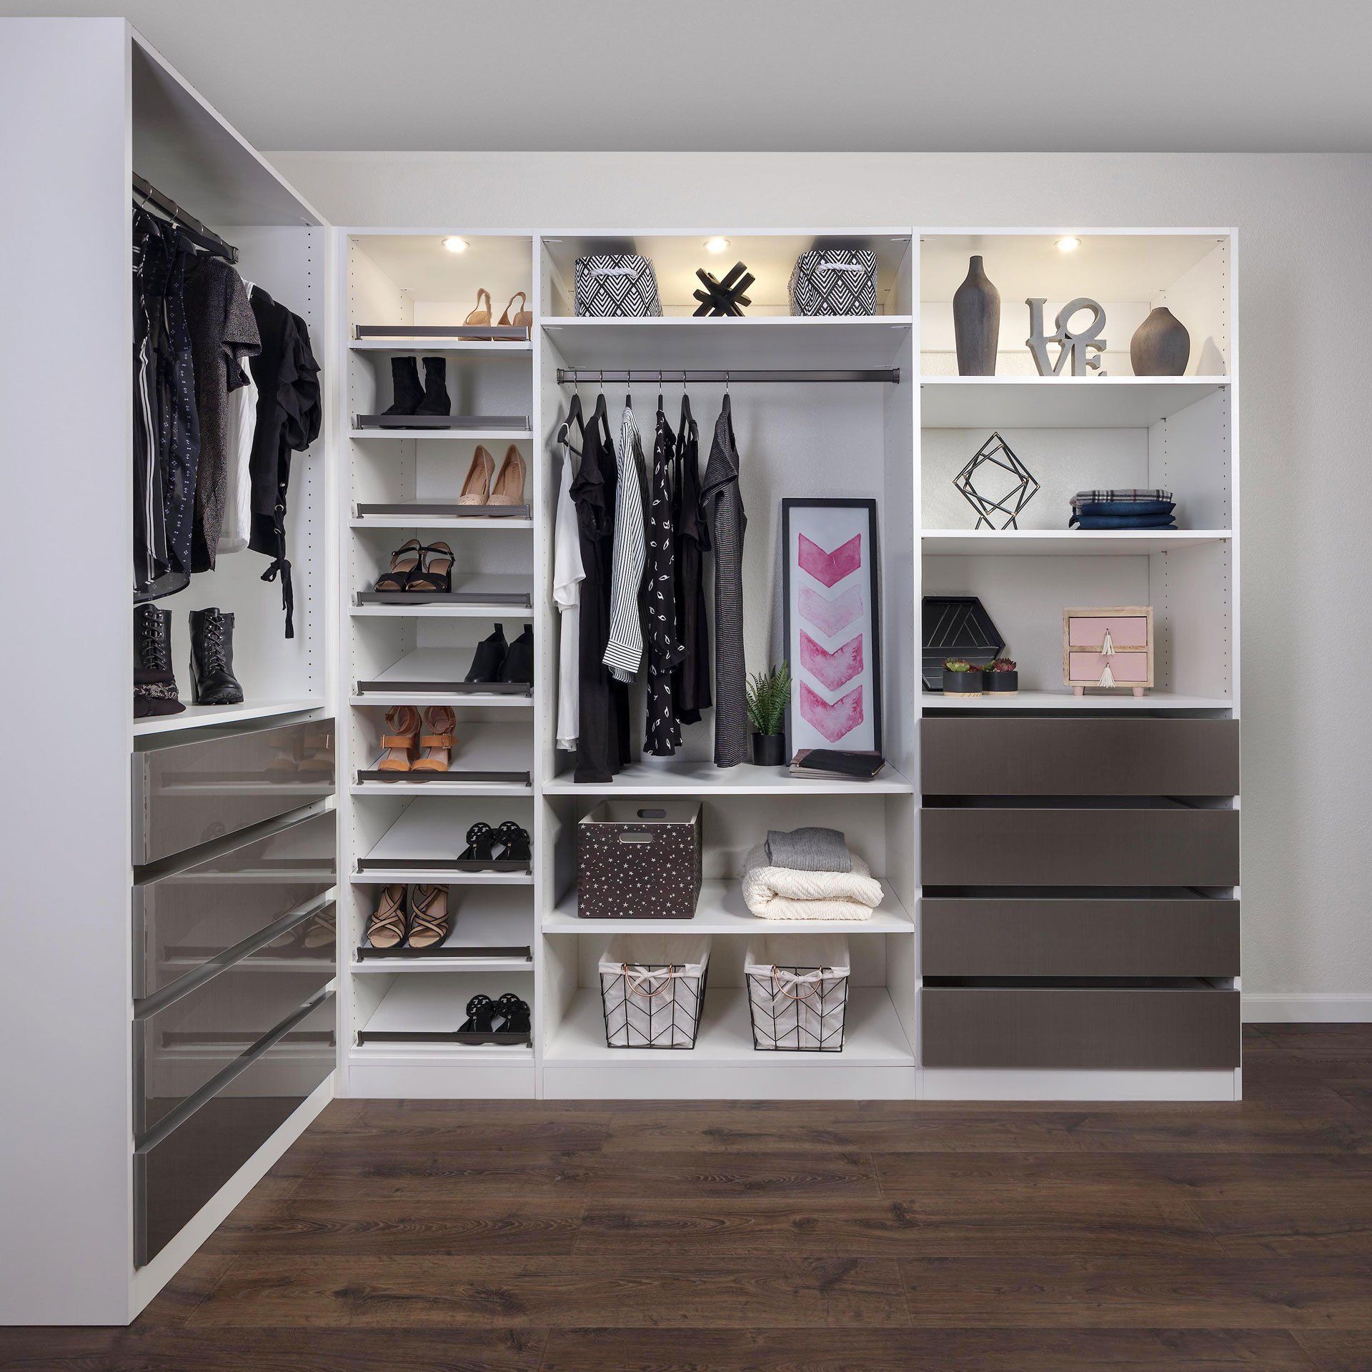
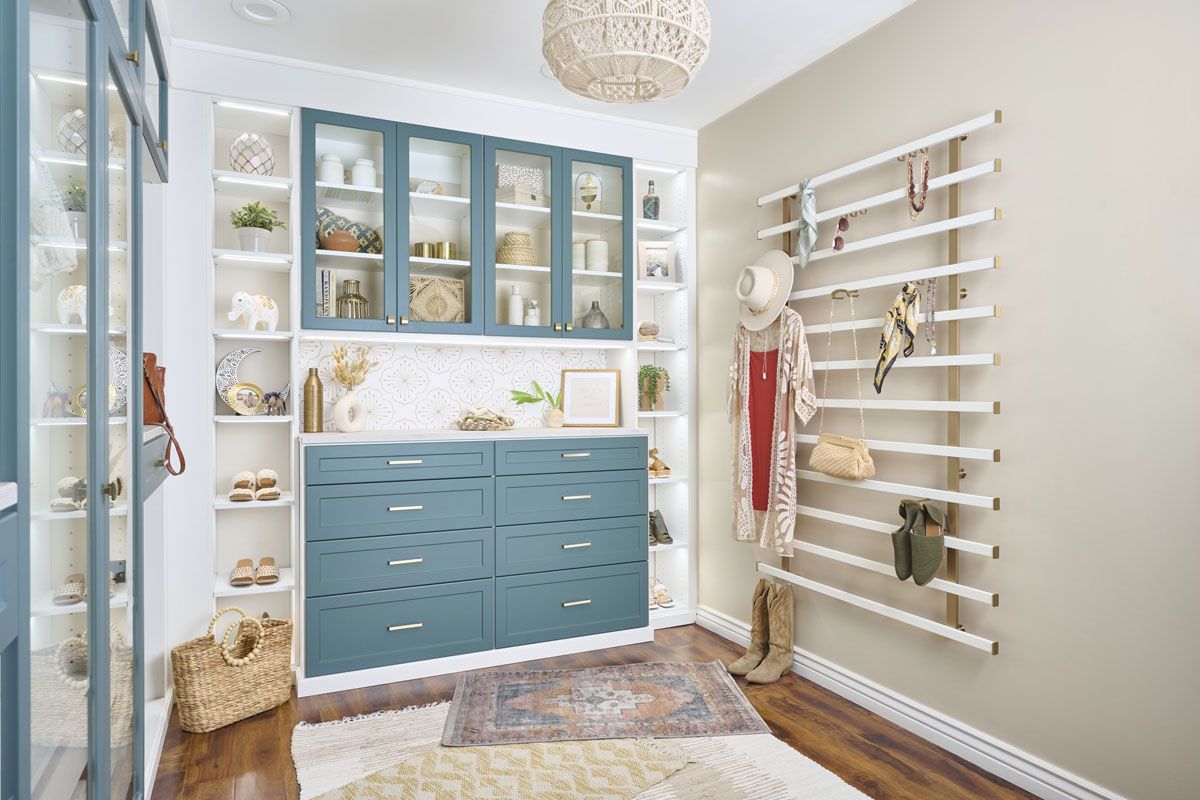
Storage needs vary from home to home in Bloomington, MN, shaped by decades of shifting residential design. Older homes in East Bloomington often require smarter use of existing reach-in closets, while larger properties near Bush Lake may have spacious walk-ins that lack organization. Seasonal wardrobe changes also add further complexity, with coats, boots, and everyday items all competing for space. Custom closet systems address this by making better use of available space through thoughtful hanging zones, adjustable shelving, drawers, and dedicated sections for specific items.
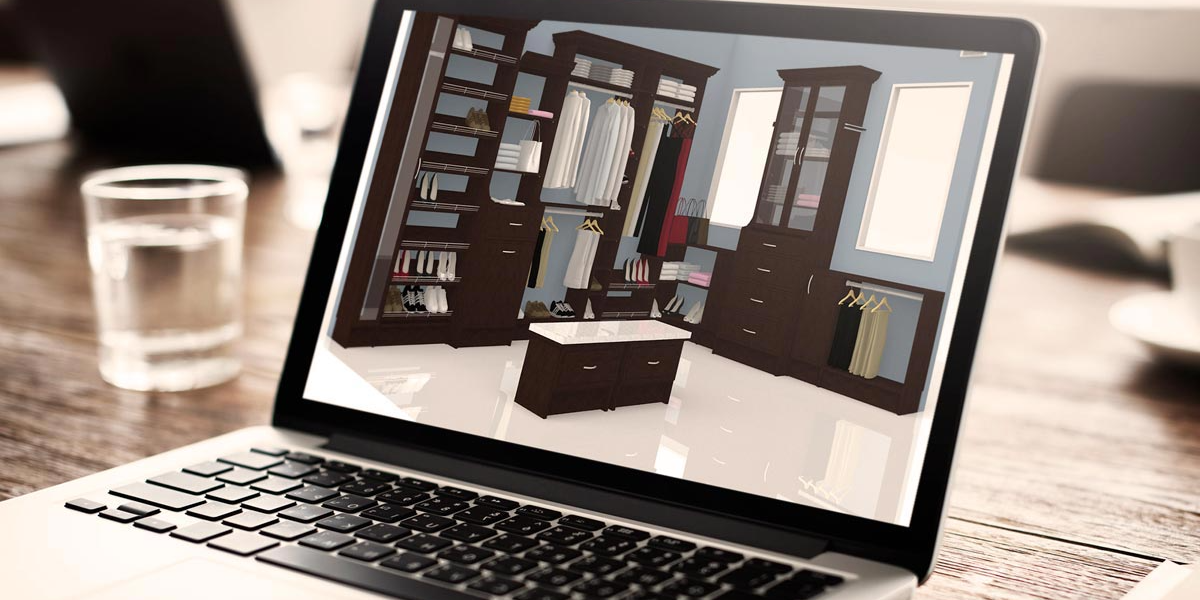
Lake to Lake Closets & Garages is locally owned and operated, with decades experience in custom closets and built-in storage. We don’t start by fitting a standard arrangement into your measurements. Our designers study hanging lengths, shelf spacing, wall height, corners, access points, and the belongings competing for room before developing a 3D plan you can review. From there, we help you choose materials, finishes, hardware, and accessories that make sense for the layout, then our professional team puts the approved design in place.
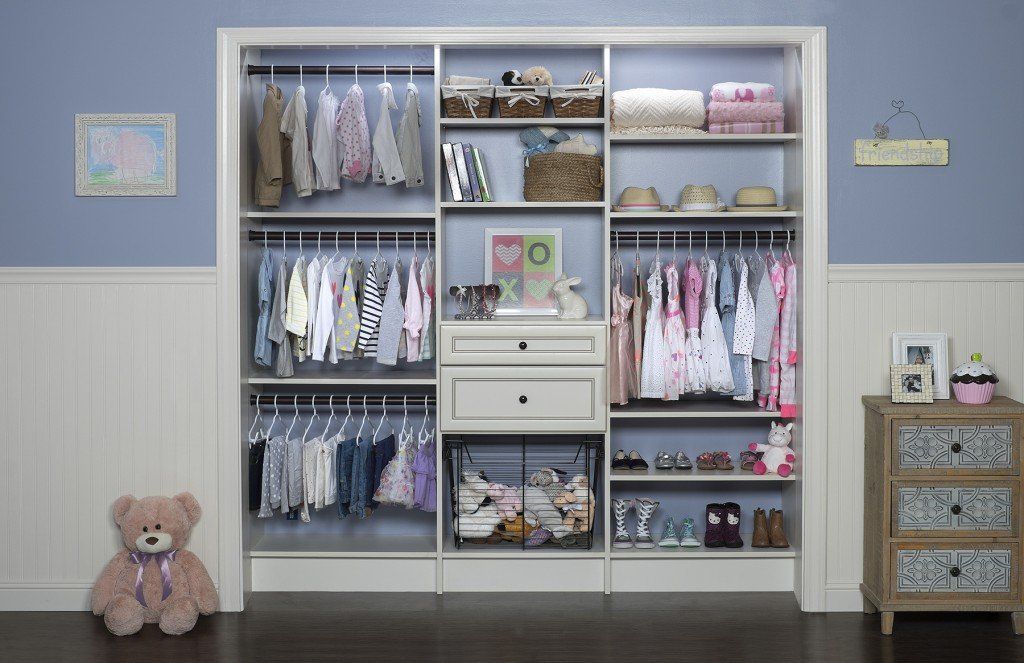
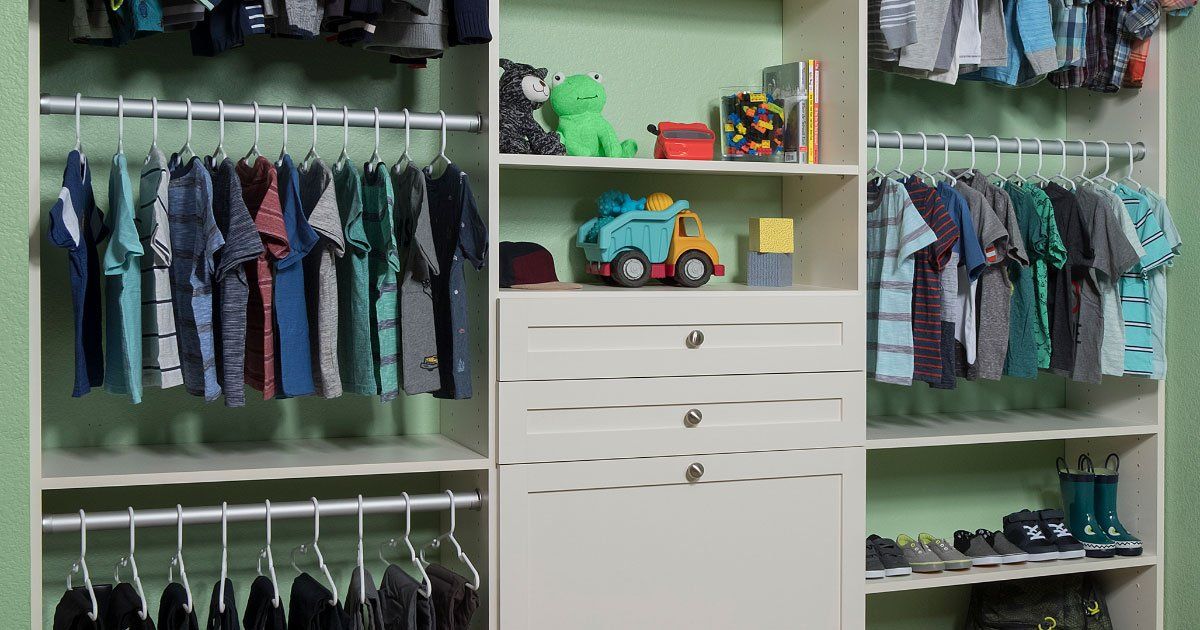
Every project begins with careful planning around the actual room. We can transform a reach-in into efficient vertical storage, create clearly defined zones in a larger walk-in, or design an adjustable kids' closet that grows with them, all with professional installation and warranty-backed workmanship. Rather than fitting your belongings into a preset configuration, we design around the dimensions and priorities of your specific space. Invite our team over for a free at-home design consultation and see what we can make of the closet you already have.
Schedule a Free
Design Consultation
Contact us, and we will come out and discuss your project free of charge.
Practical Features Behind Every Closet Design
Installation day isn’t the real test of a custom closet. What matters is how the surfaces, hardware and shelving perform after years of daily use, which is why we pay close attention to what goes into our custom closet systems
- Thermally Fused Laminate Surfaces: Our thermally fused laminate surfaces give shelves, cabinetry, and drawer components a durable finish suited to frequent handling and everyday storage. They also provide a clean, consistent appearance across the system without demanding complicated upkeep.
- Soft-Close Hinges: Cabinet doors close smoothly and quietly with soft-close hinges built into applicable parts of your closet system. Controlled movement also keeps doors from repeatedly slamming against the cabinetry during busy mornings and late-night wardrobe changes.
- Adjustable Shelving: Storage priorities rarely stay exactly the same, so our adjustable shelving gives you room to rethink shelf spacing without replacing the entire system. Move sections to accommodate taller shoes, folded clothing, or changing wardrobe needs as necessary.
- Fully Extendable Drawers: Reaching something tucked at the back shouldn’t require digging through everything in front of it. Fully extendable drawers give you easier access to the complete drawer interior, making folded clothing and smaller accessories simpler to see and retrieve.
- Multiple Hanging Rods: Different garments don’t need the same amount of hanging height. With multiple hanging rods, you can create separate zones for shirts, pants, dresses, jackets, and other clothing while putting more of the available vertical space to work.
- Lifetime Guarantee:
Your custom closet is meant to remain part of your home for years, not function as a temporary organizer. Our lifetime guarantee provides long-term backing for qualifying systems according to the applicable guarantee terms and coverage.
Closet Design Options Made for Real Room Layouts
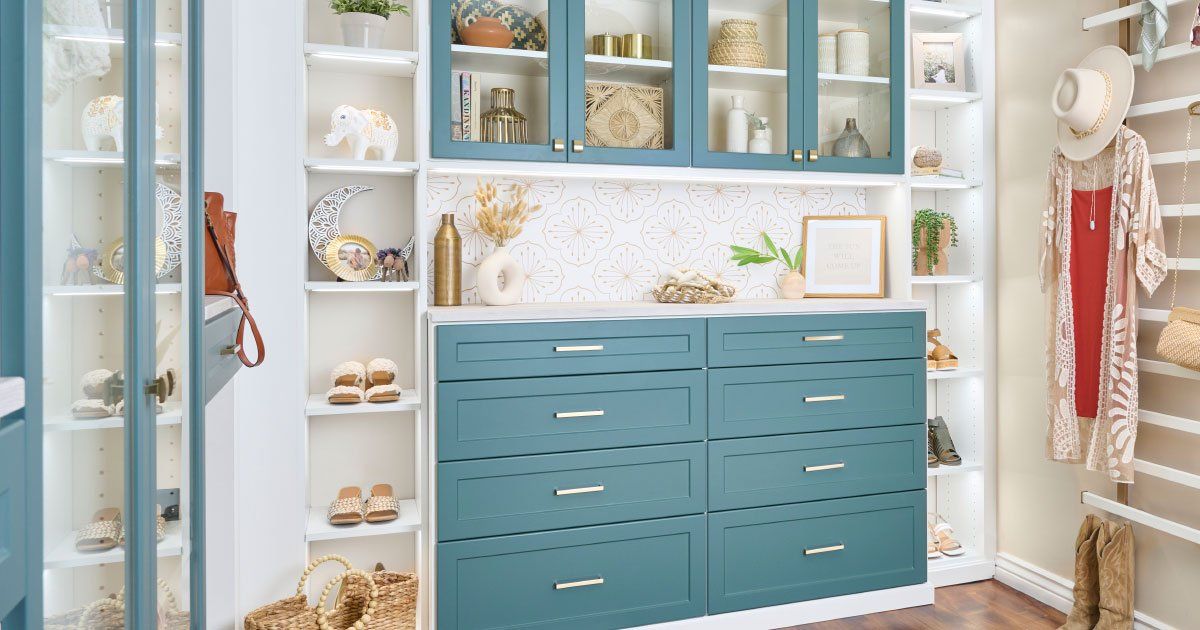
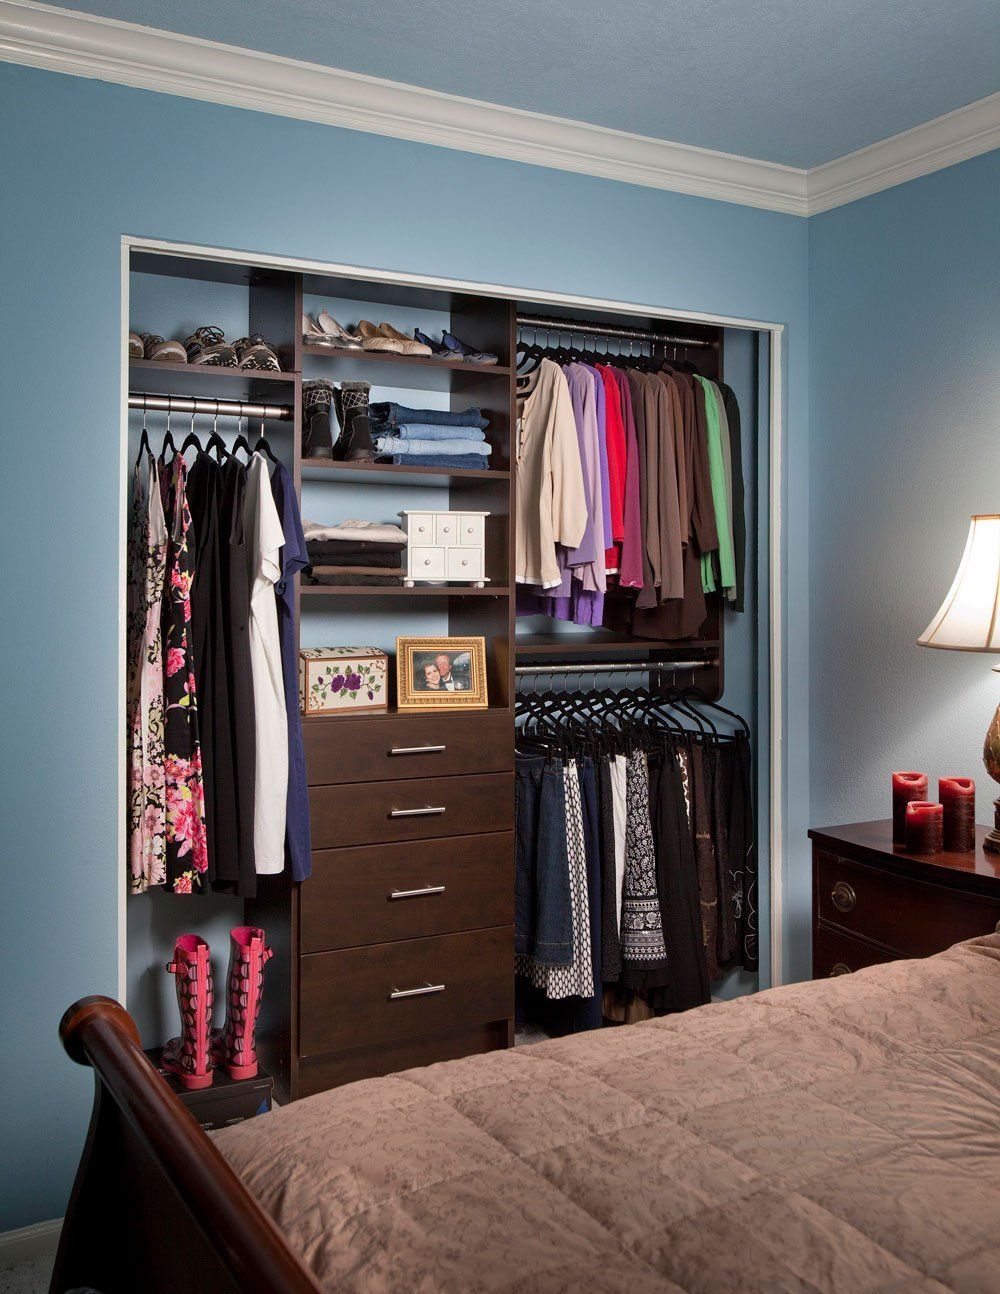
Good storage starts by matching the solution to what happens inside the room, not by choosing components from a standard package. Our design address four distinctly different needs, giving each space a clearer purpose and better use of available capacity:
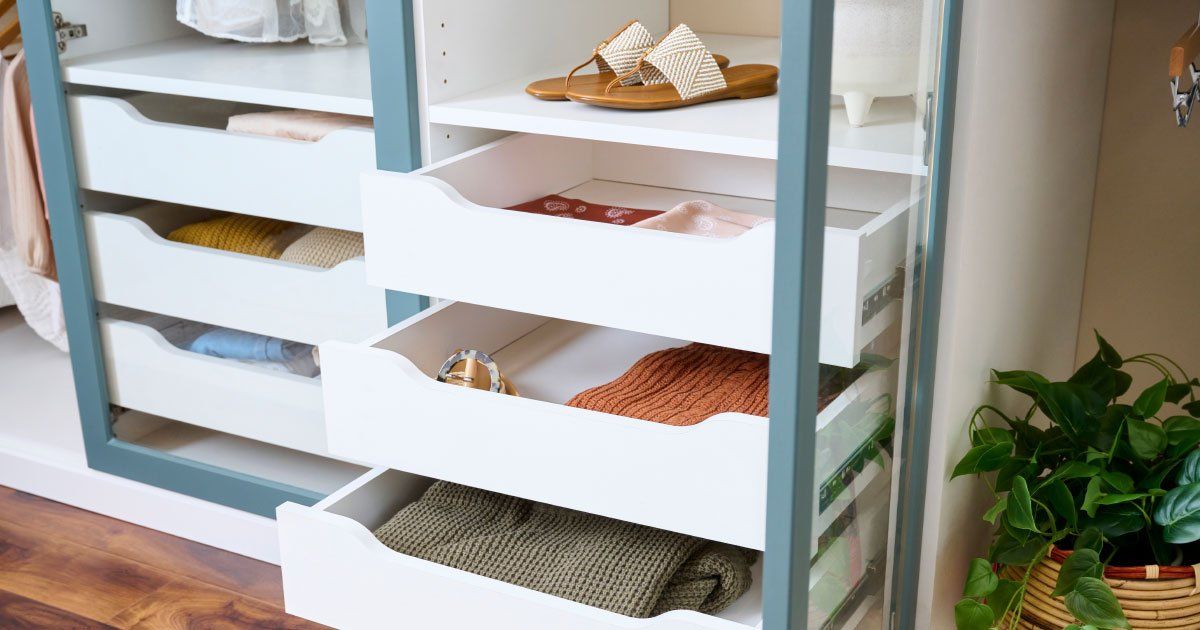
Design Approaches for Different Local Residential Styles
Architectural style gives us useful clues about where storage capacity may be hiding or getting lost. Instead of working against established architecture, we plan around existing proportions and constraints when developing custom closet systems for these unique residential settings:
Mid-Century Ramblers
Compact bedroom footprints in mid-century ramblers make expanding outward impractical, so existing reach-ins need to work vertically. We can replace single-rod layouts with double hanging, adjustable shelf towers, fully extendable drawers, and upper storage for seasonal pieces.
Split-Level and Split-Entry Homes
These cut into usable hanging height across upper floors. We map the exact pitch and place tall storage where clearance permits, then fill the low zones with drawers and shelving sized to the angle.
Two-Story Suburban Homes
Upstairs primary suites often provide enough wall length to organize clothing by type instead of running one rod around the closet. For two-story suburban homes, separate long-hang sections, double hanging, drawer banks, and corner shelving can create clearer wardrobe zones.
Townhomes
Bedroom floor space becomes valuable when a dresser competes with beds, walkways, and other furniture. Built-in drawers can shift folded clothing inside the closet, while stacked hanging rods and high adjustable shelves give townhomes more storage without widening their footprint.
Contemporary Infill and Redeveloped Residences
Clean architectural lines deserve storage that feels integrated with the interior. Inside contemporary infill and redeveloped residences, laminate surfaces are often paired with fully extendable drawers, concealed storage, adjustable shelving, and precisely divided hanging sections.
Local Storage Problems We Solve
Storage pressure comes from more than limited square footage. Decades-old interiors, four-season wardrobes, and residential layouts create different storage challenges that a single shelf and rod can’t always handle. These local considerations deserve targeted solutions rather than another temporary organizer:
Building Permits for Structural Changes
Built-in storage alone may not turn a project into a structural remodel, but removing walls or making other regulated alterations changes the scope. The City of Bloomington, MN's Department of Buildings handles permits, so structural work should be checked before construction begins.
Condo and Townhome Association Rules
Western and southern Bloomington contain notable concentrations of condominium and townhome HOAs. Interior closet work may be straightforward, but alterations affecting shared walls, contractor access, or building procedures should be checked against association requirements first.
Time-of-Sale Inspection Considerations
The city requires a Time-of-Sale housing inspection for qualifying single-family homes, two-family dwellings, and townhouses offered for sale. Closet upgrades tied to broader pre-sale remodeling should therefore be coordinated without concealing unresolved structural, electrical, or other reportable conditions.
Older Walls and Existing Conditions
Decades-old interiors can reveal uneven walls, previous repairs, relocated fixtures, or other conditions once old storage comes out. Accurate on-site measurements help custom components respond to actual dimensions instead of assuming older rooms remain perfectly square.
Less Square Footage After Downsizing
Smaller residences can expose inefficient storage habits that larger houses once absorbed without much trouble. Built-in drawers, stacked hanging, and vertical shelving can consolidate more belongings inside existing closets while reducing reliance on additional bedroom furniture.
Limited Expansion in Established Bedrooms
Older floor plans don't always provide spare square footage for enlarging bedroom storage without affecting adjoining rooms. Rather than immediately moving walls, a measured system can reclaim unused height and reorganize existing capacity within the original closet footprint.
Shape the Look of Your Custom Closet System
Function determines how a closet works, but visual choices decide how it feels inside the room. From understated neutrals to stronger color combinations and distinctive fronts, available design selections let you personalize visible details without compromising the storage plan underneath:
Curated Color Choices for Cabinets, Doors, Drawers, & Shelves

Antique White

Arctic

Ash

Black

Cloud
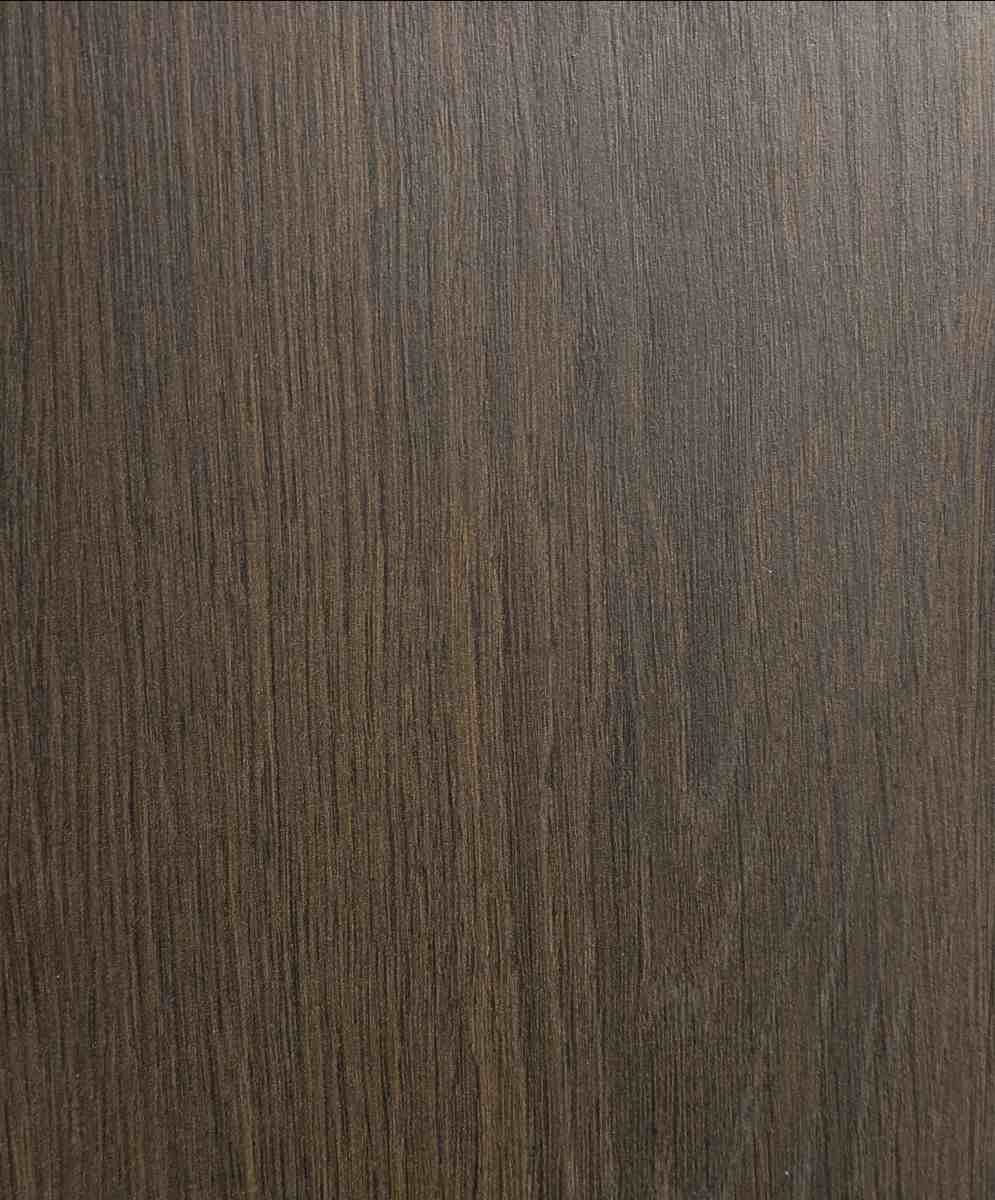
Kodiak
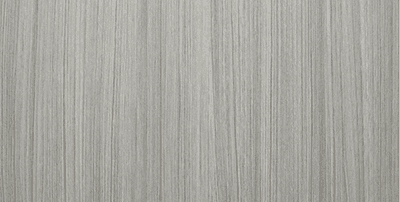
Concrete

Dakota
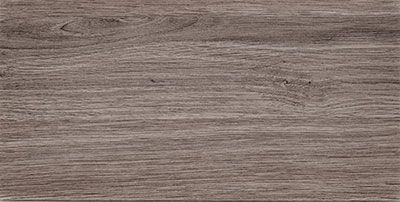
Drift
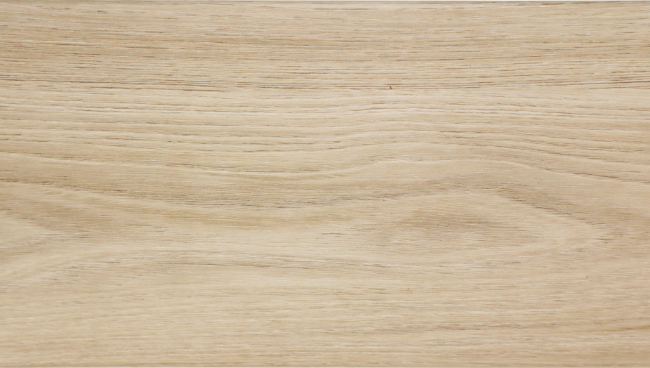
Dune

Licorice

Tahoe

Vintage

White
Rich Colors for Doors & Drawers

Chiffon

Dew

Dusk

Falcon
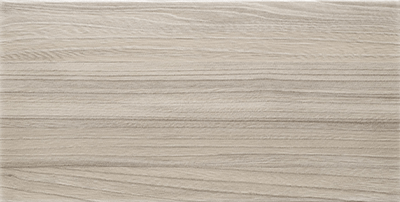
Fawn

Galaxy

Glacier

Lagoon

Latte

Mercury

Pearl

Raven
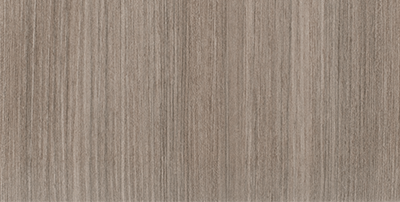
Reed

Sapphire

Spruce
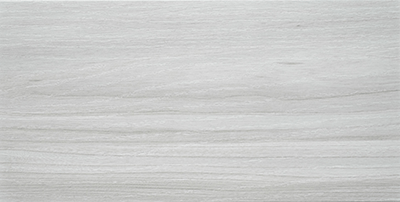
Winter
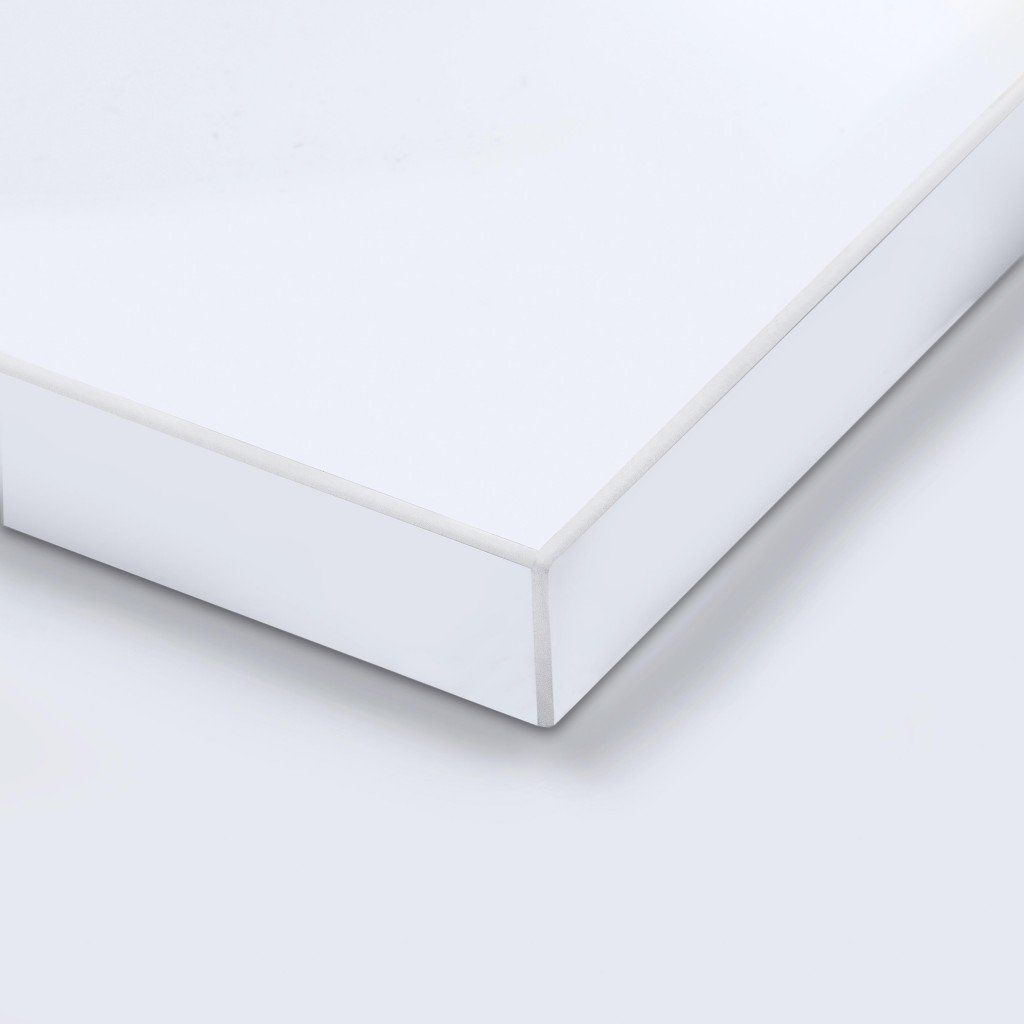
White Acrylic
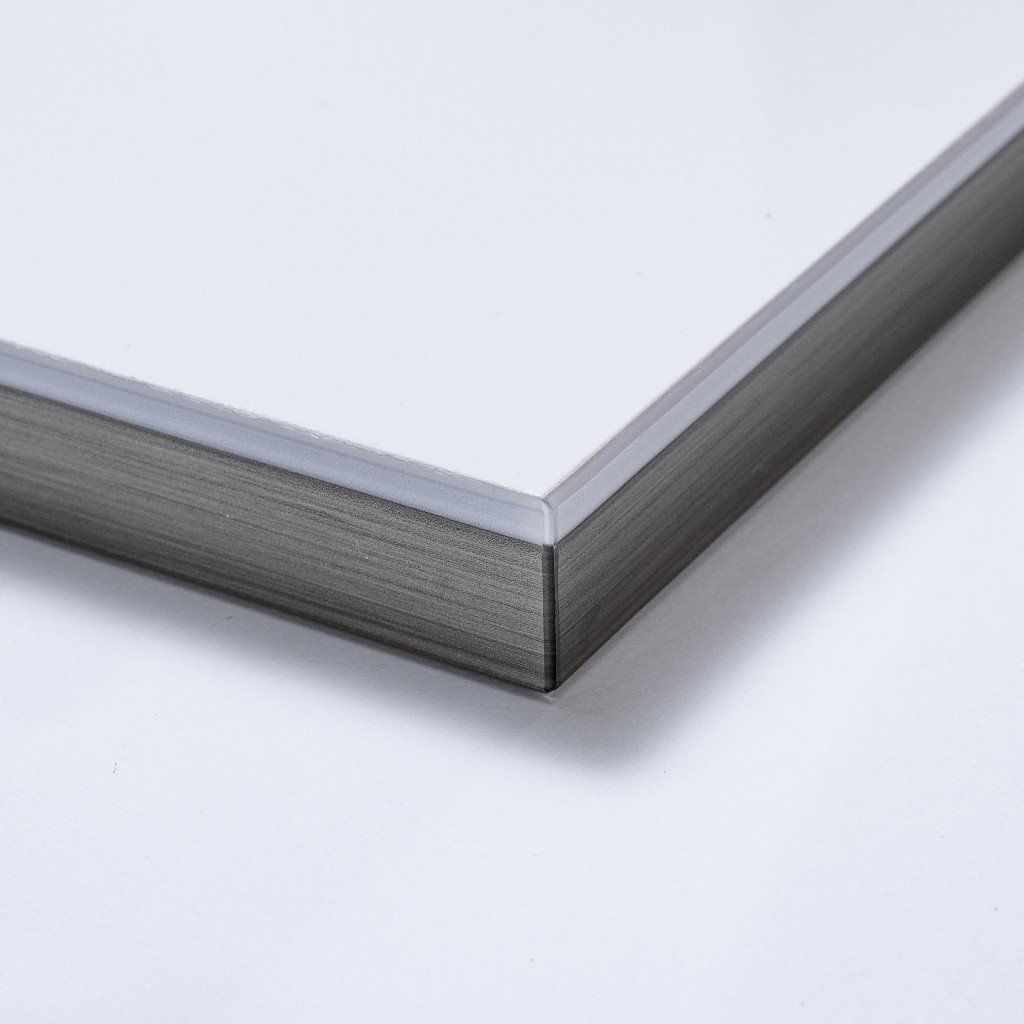
Dual Edge
Sleek Door & Drawer Front Styles
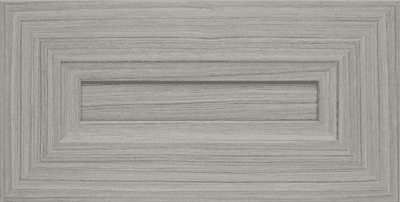
Allegra
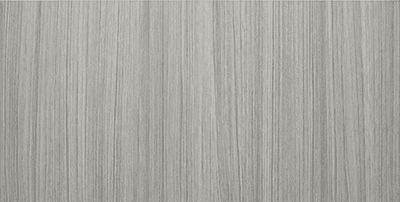
Flat Panel
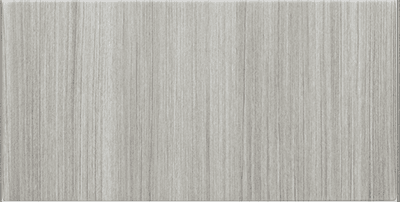
Modern

Pillowtop
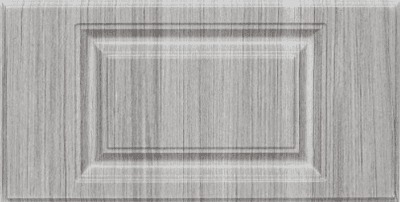
Raised Panel
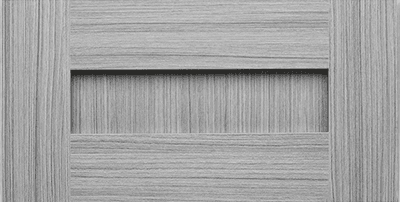
Shaker
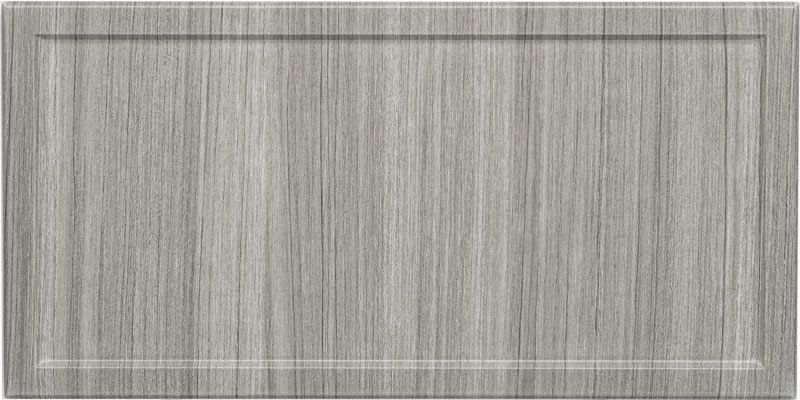
Slim Shaker
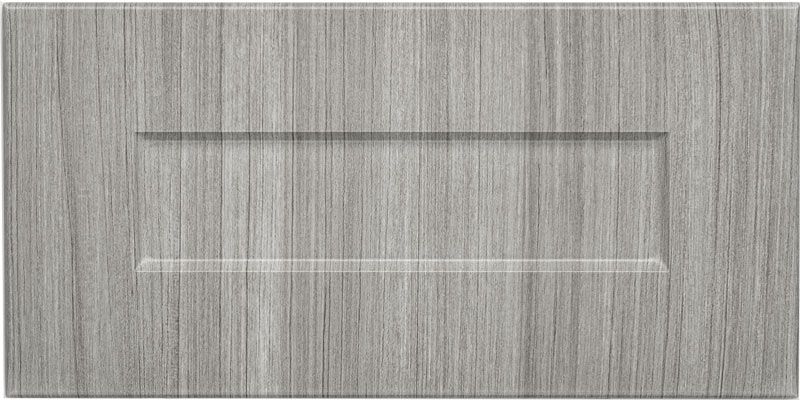
One-Piece Shaker
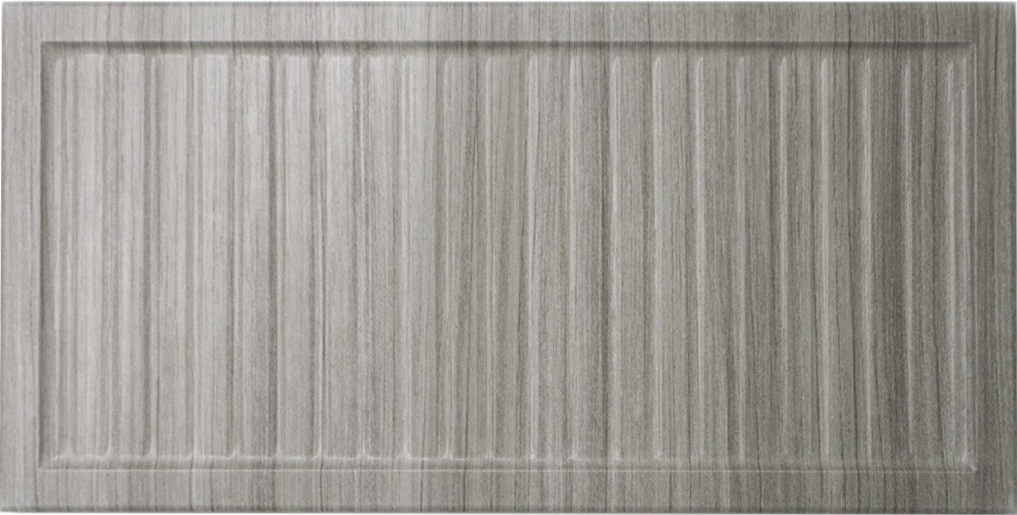
Reeded Slim
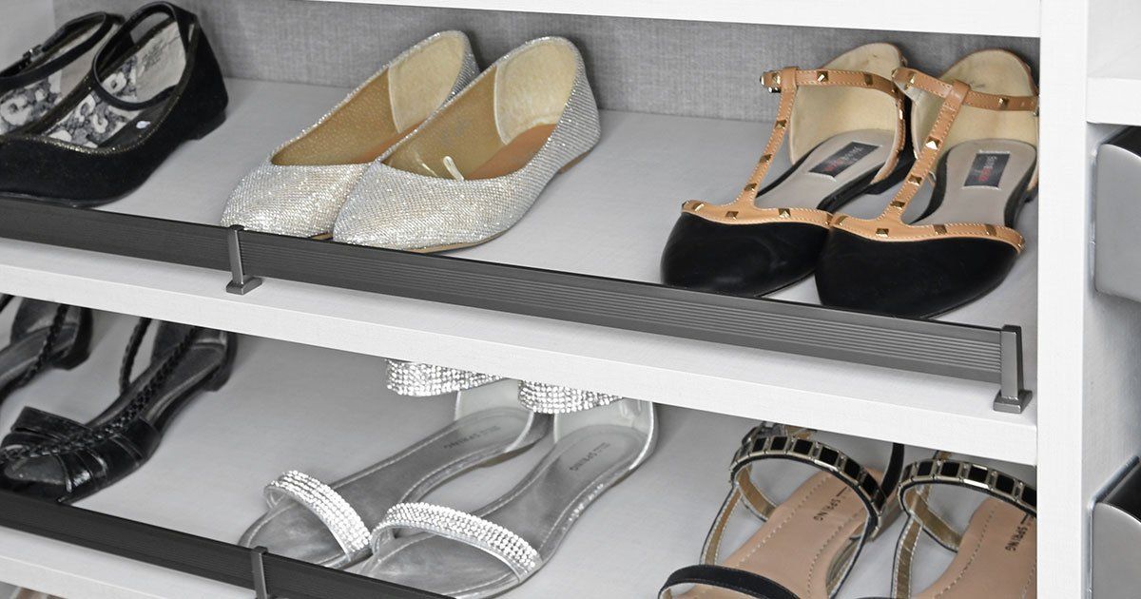
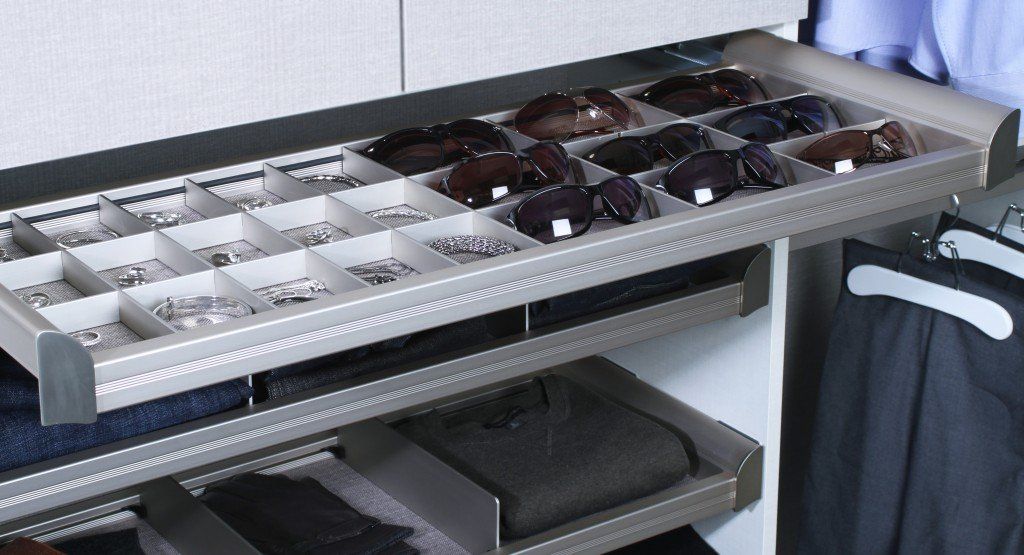
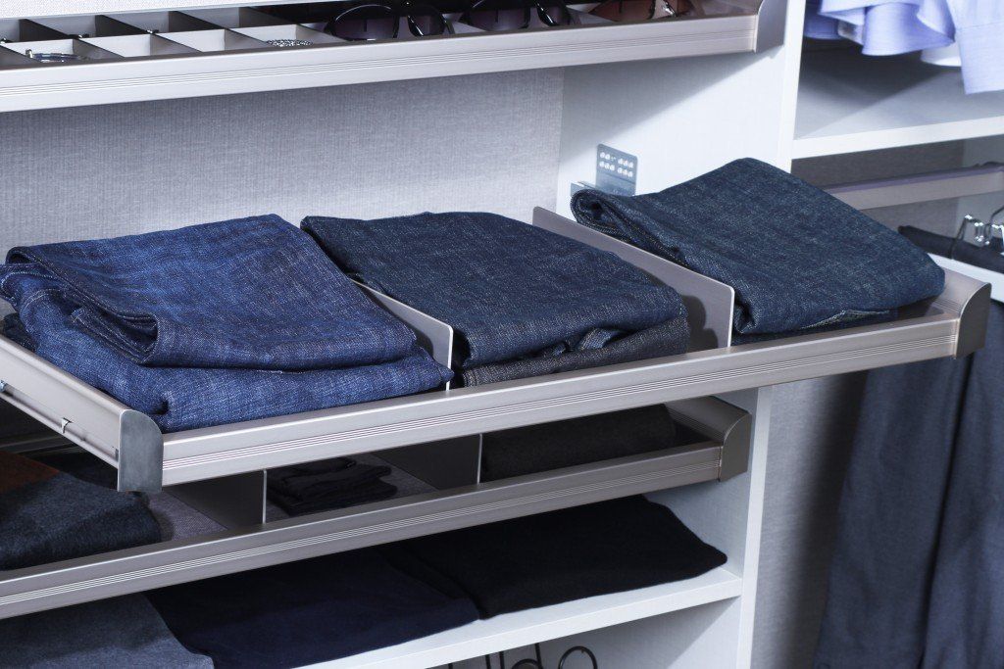
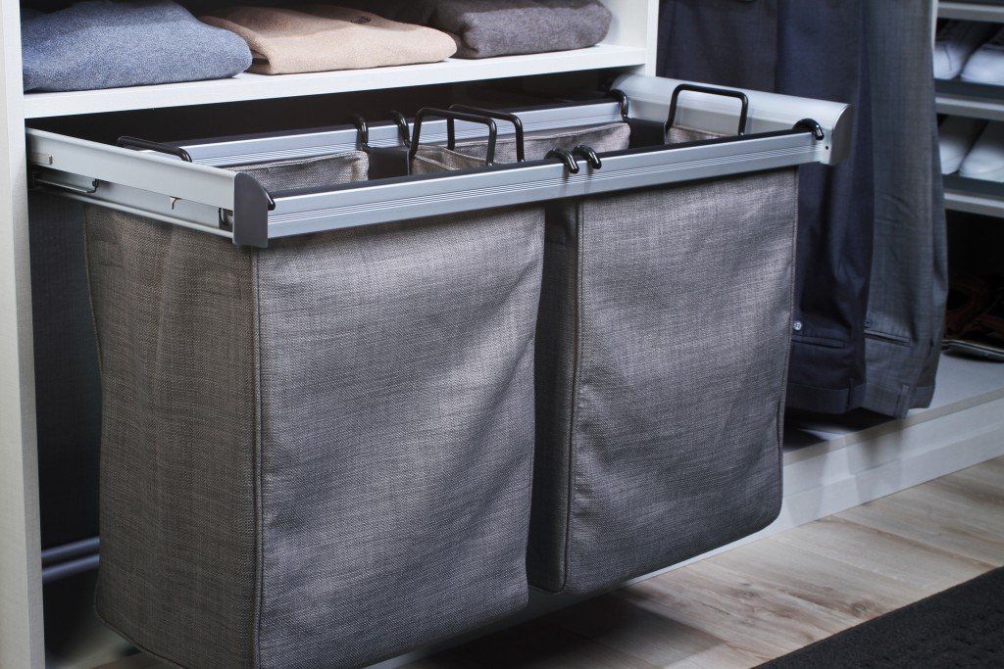
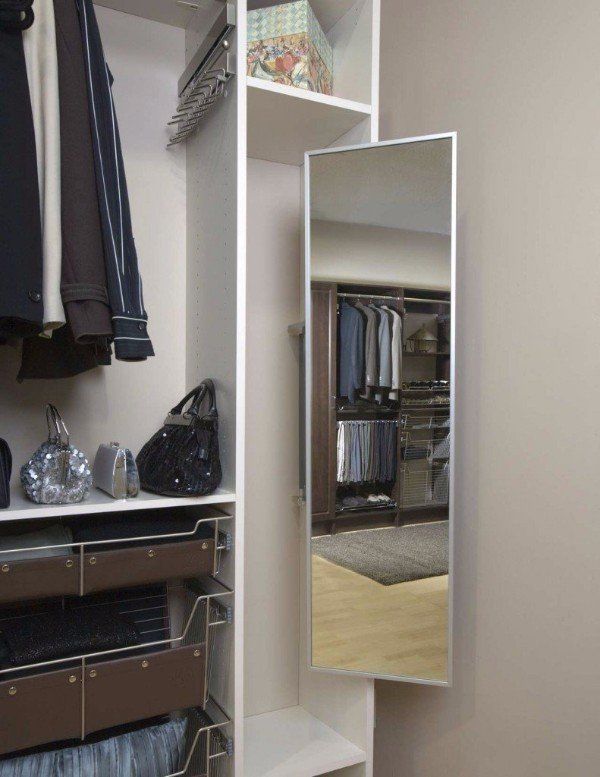
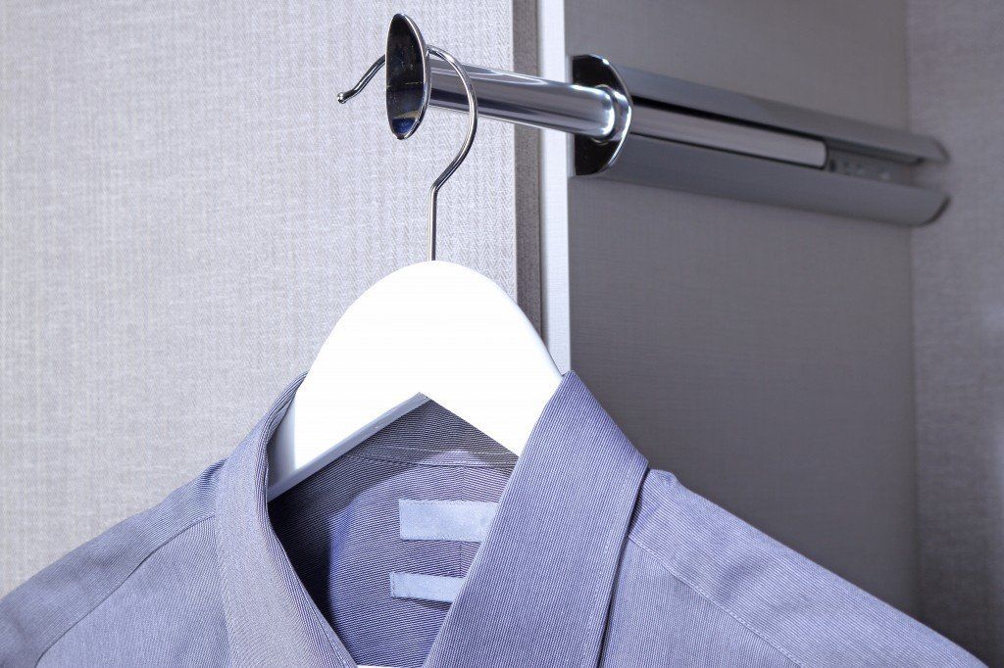
Make More of Your Closet With the Right Add-Ons
Planning Your Closet Without the Guesswork
Finished closets get all the attention, but some of the most important work happens before a single component reaches the wall. If searching for custom closet systems near me in Hennepin County, MN brought you here, our process shows exactly how an idea moves from conversation to installation:
Design Consultation
Tell us what needs more room, what’s difficult to access, and which features matter enough to include. We use those priorities alongside style, budget, and timing to narrow the possibilities before putting a proposed configuration together.
3D Design Planning
No need to imagine how separate components might look together. Our 3D design shows the complete arrangement, giving you a chance to review proportions, placement, finishes, and features and request changes before anything is approved for installation.
Expert Installation
We install from the approved plan rather than figuring out important details as the work progresses. Fit, alignment, surrounding surfaces, and finishing details receive attention throughout installation, followed by cleanup before the completed system is handed over.
Experience That Shows in the Finished Closet
Lake to Lake Closets & Garages takes a straightforward approach to custom closets: understand the space, make sound design decisions, and install the approved plan carefully. We don’t complicate the process with unnecessary features or vague recommendations that don’t serve the room. Our locally owned and operated team combines experienced design work with professional installation and clear communication at each stage. What matters at the end is a closet that feels considered, solid, and easy to use.
FAQS
Can a custom closet be installed in an older rambler?
Yes. Older ramblers often have reach-in closets that can benefit from double hanging, adjustable shelving, drawers, and upper storage without changing the bedroom footprint.
How should I organize a closet around seasonal wardrobe changes?
Keep current-season clothing within comfortable reach and move less-used pieces to upper or secondary sections. Adjustable shelving makes those zones easier to reconfigure as coats, sweaters, lighter clothing, and footwear rotate throughout the year.
What closet finishes work well with established and updated interiors?
Transitional designs, light wood looks such as maple or oak, and painted finishes can work across many established and remodeled interiors. Mixed details incorporating glass or metal accents can also add contrast when a more contemporary result is preferred.
My home near Bush Lake has a large walk-in. Why does it still feel inefficient?
Larger dimensions don’t guarantee useful organization when long rods, open corners, and poorly spaced shelves dominate the layout. Dividing the room into specific hanging, shoe, drawer, accessory, and seasonal zones can make that square footage work harder.
Do older homes create measurement challenges for custom closets?
They can. Walls, corners, trim, previous renovations, and existing openings may not match assumed dimensions, which makes accurate on-site measurement especially important before components are finalized.
What if my closet remodel includes removing or relocating a wall?
Once structural changes enter the project, additional code and permit considerations may apply. Scope should be reviewed with Bloomington’s Building and Inspections requirements before proceeding rather than treating the work as cabinetry alone.
Can I add hardwired lighting to my custom closet?
Lighting can be incorporated, but new electrical work may introduce separate code or permitting requirements. Planning electrical locations before cabinetry is finalized also prevents shelves and other components from conflicting with fixtures or wiring.
What closet features make sense for newer South Loop residences?
Defined footprints often benefit from storage that uses height carefully rather than spreading outward. Integrated drawers, adjustable shelving, multiple hanging levels, and streamlined finishes can add capacity while keeping the surrounding bedroom less crowded.
Does Time-of-Sale housing inspection affect a closet remodel before selling?
The city has a Time-of-Sale housing inspection program for covered residential properties offered for sale. A closet upgrade can complement broader pre-sale improvements, but it shouldn’t be used to cover conditions that require separate repair or evaluation.
ZIP Codes We Serve
55420
55425
55431
55435
55437
55438
55439
Turn Storage Frustration Into a Better Closet Plan
Extra bins, overstuffed rods, and constantly shuffled shelves can only compensate for a weak layout for so long, making custom closet systems worth considering in Bloomington, MN. Get in touch with Lake to Lake Closets & Garages and let’s replace those daily storage workarounds with a layout that makes sense.

QUICK LINKS
CONTACT INFO
Bloomington, MN
Phone
SCHEDULE A CONSULTATION
Contact us, and we will come out and discuss your project free of charge.