
Lake Elmo, MN Garage Cabinets, Design & Installation Services
Lake to Lake Closets & Garages is the top-rated garage organization company in Lake Elmo, MN specializing in designing and installing custom garage cabinets. Locally owned and operated, we offer hands-on expertise and quality materials to help you reclaim your garage space. Book a free at-home design consultation today.
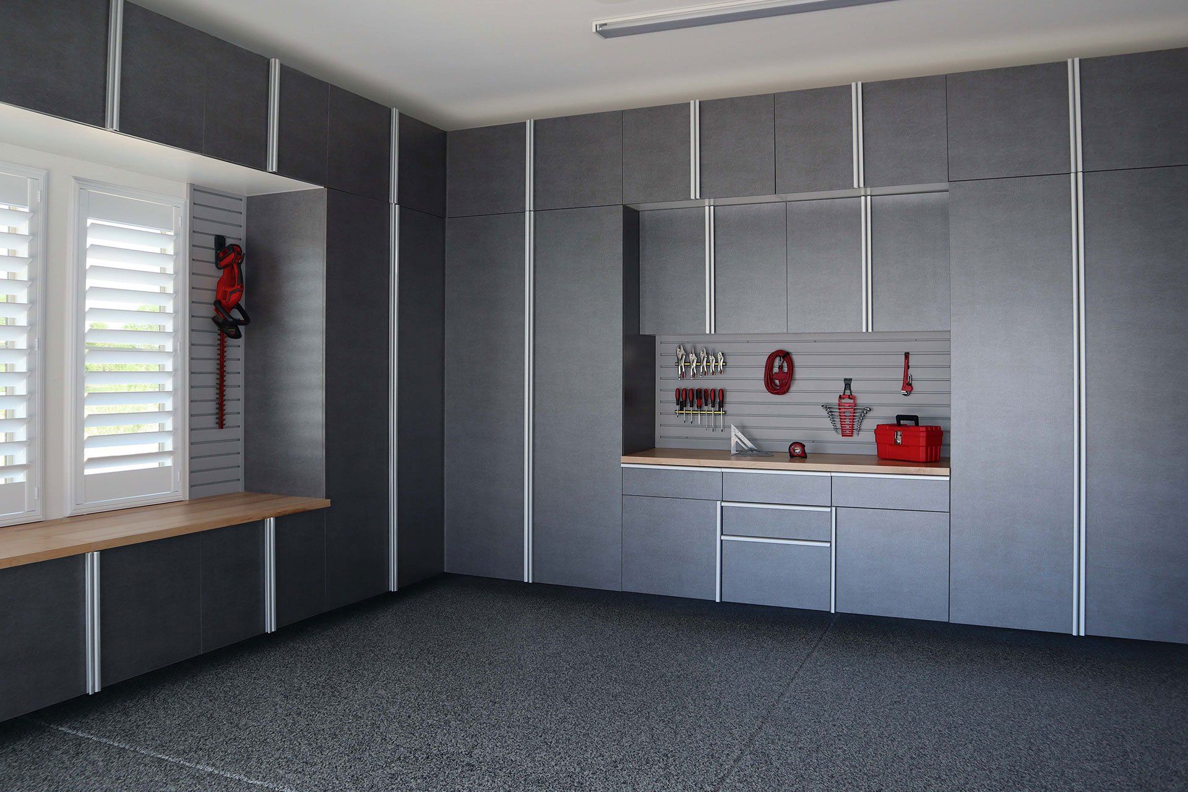
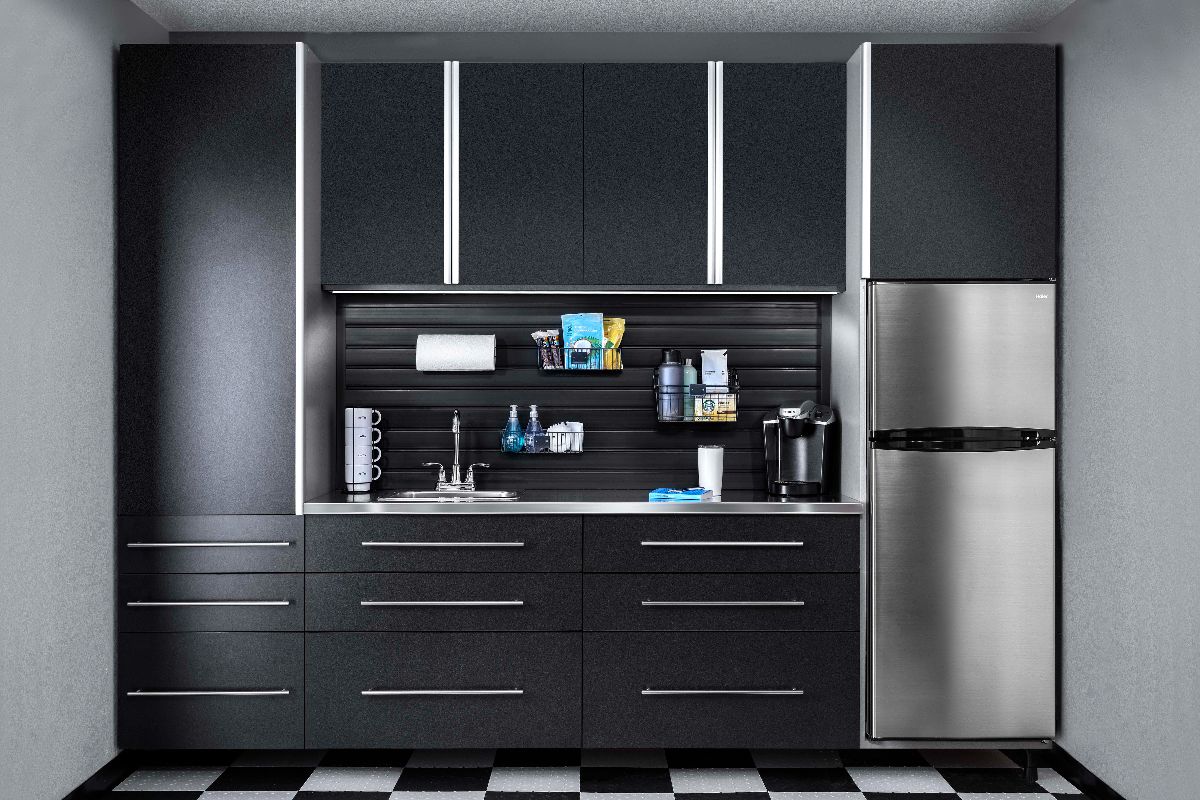
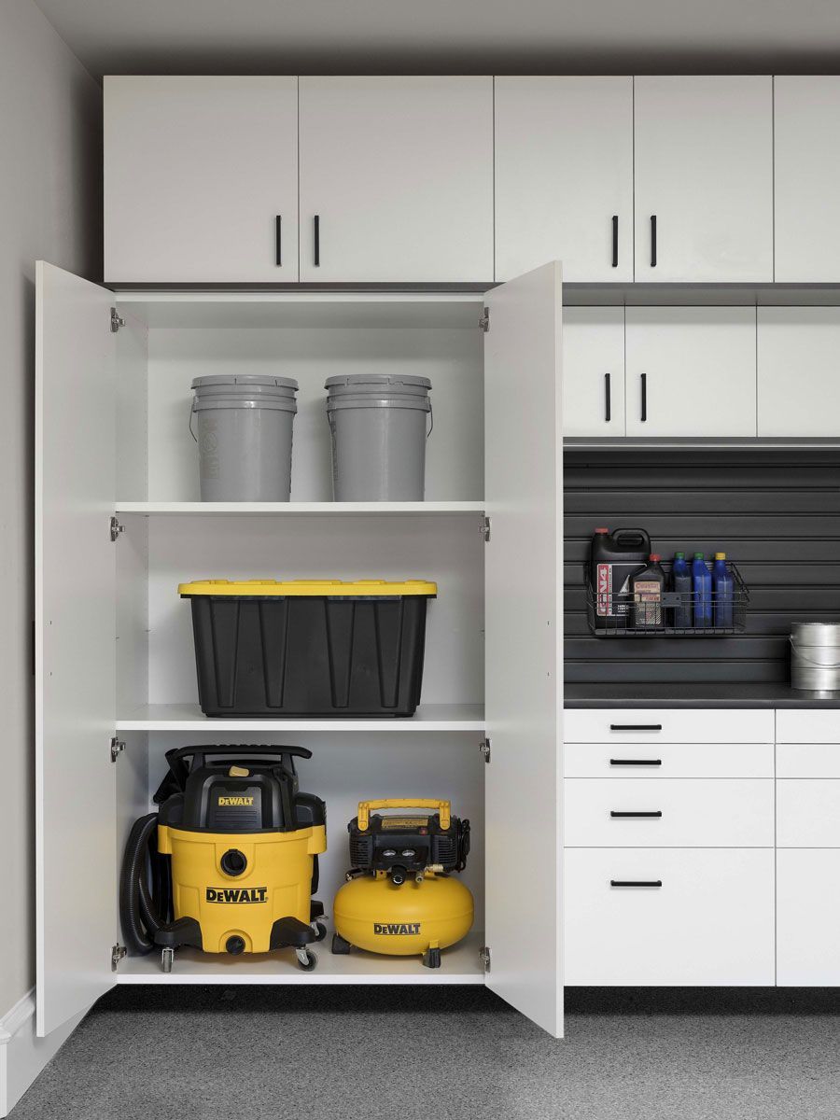
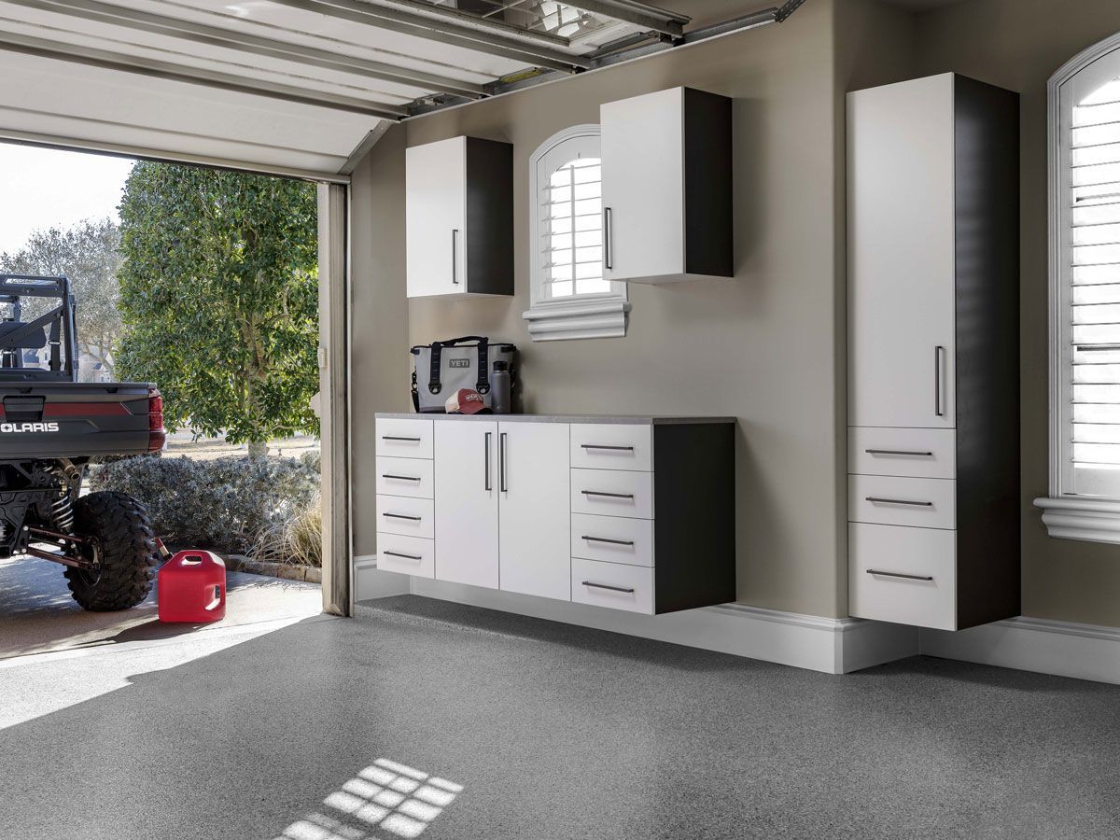
Take Back Valuable Floor Space With Garage Cabinets in Lake Elmo, MN
Most families in Lake Elmo, MN outgrow their garages faster than they expect, and clutter has a way of piling up season after season. Sports gear, lawn tools, holiday bins, and all the overflow that won’t fit inside the house start to take over your floor space quickly. Before long, parking your car, tackling a project, or just moving around feels like a hassle. Smart storage changes that, and it starts with well-built garage cabinets that give everything a defined place without sacrificing the room you need to move around.
Lake to Lake Closets & Garages is locally owned and operated, and we've spent years designing custom garage systems around how families actually use their space. We plan around your vehicles, your wall layout, and the specific mix of equipment your household hauls in and out with every season. Each design brings together solid construction, durable hardware, and scratch-resistant surfaces that hold up long after installation day.
No two garages in the area look alike, so the right storage plan changes from home to home. Fields of St. Croix has established homes with attached garages that pair beautifully with heavy-duty cabinet systems, while Wildflower's newer villa-style homes usually feature detached to oversized two-car attached garages. Both come out ahead with cabinetry made to fit, even though the plan looks different for each one. Tell us how your family uses the space, and we'll schedule a no-cost design consultation right away.
Schedule a Free
Design Consultation

Contact us, and we will come out and discuss your project free of charge.
Smart Details Designed for Real Garage Routines
Your garage cabinet works harder than any other storage in your home, so the features behind it need to match. We carefully select each detail to handle real weight, harsh conditions, and daily use:
- Heavy-Duty Construction: Some cabinets look solid until you load them up, but ours are built to carry serious weight from the first install. Thick cores, braced corners, and precision joinery keep the structure in good condition regardless of what gets piled in.
- Chip-Resistant Finishes: Most finishes fail at the edges first, then work inward with each new scrape. We use protective coatings that stay bonded under friction, impact, and the daily contact of a garage environment.
- Adjustable Shelves: We build shelf supports into a tracking system that accepts changes without any extra hardware or cutting. You decide the configuration based on your current storage requirements and not on what the manufacturer decided during production.
- Soft-Close Hinges: Give your cabinet door a push and walk away as the hardware we install will pull it to a complete stop on its own. This self-controlled motion protects hinge points from repeated stress that wears cabinets out prematurely.
- Variety of Sizes and Styles: Off-the-shelf units come with fixed widths, which leave gaps, require fillers, and force you to work around your own storage system. We build to your actual wall measurements so the result looks planned rather than assembled.
- Specialized Storage Options: We configure storage around gear categories rather than just stacking shelves and hoping items fit. Dedicated sections for tall equipment, wide bins, and oddly shaped tools mean your cabinets work like a system rather than a holding area.
A Start-to-Finish Look at Building Your Garage Setup
Garage cabinets often fail due to a rushed or careless process. Every decision is driven by structure before installation begins, and our three deliberate steps keep your build accurate, your layout logical, and your finished garage exactly as planned:
Free At-Home Design Consultation
We drive out to your garage, whether it's a compact attached two-car off older cul-de-sacs or a wide detached workshop on a newer lot near Fields of St. Croix, and take every measurement. Ceiling clearance, wall depth, door swing, and the spots where your current setup is failing you all get recorded on-site.
3D Design Planning
Your consultation notes come back to our design team, who convert them into a scaled 3D model. You'll see cabinet runs, column heights, drawer stacks, and open floor clearance laid out to scale. Review it with your designer, swap configurations, and confirm the final design before production begins.
Expert Installation
Our installers arrive knowing your garage’s wall structure, its floor condition, and whether the space has a newer slab or an older foundation that may need additional shimming. We also verify load capacity across every cabinet run, ensuring each unit is level, secure, and ready to support full weight from day one, without the need for callbacks.
Choose the Look That Fits Your Garage Cabinets
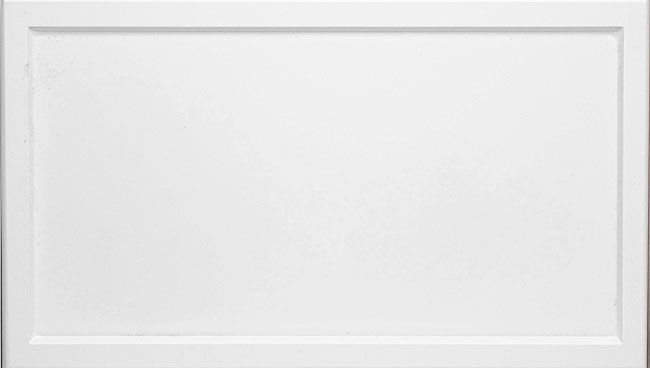
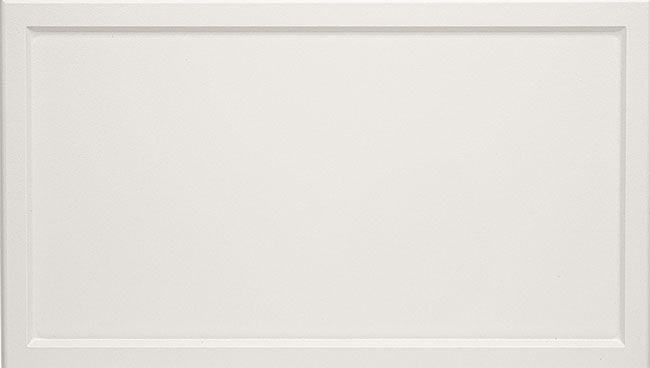
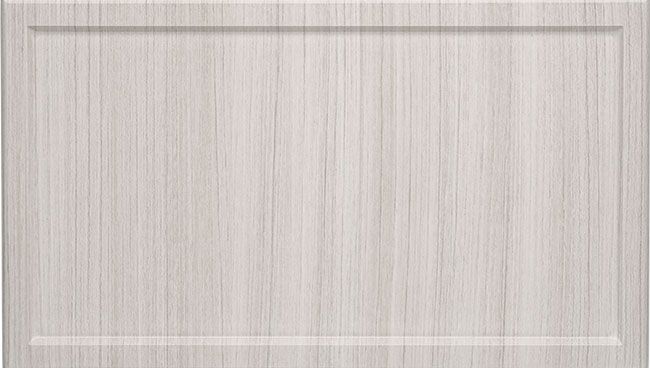
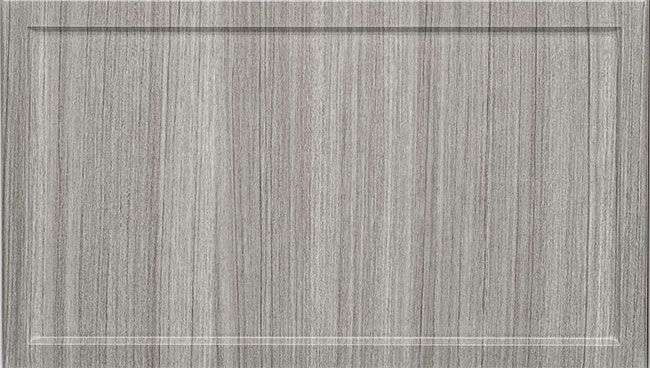
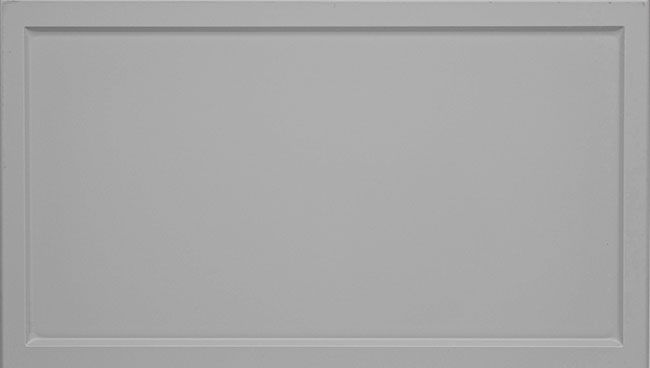
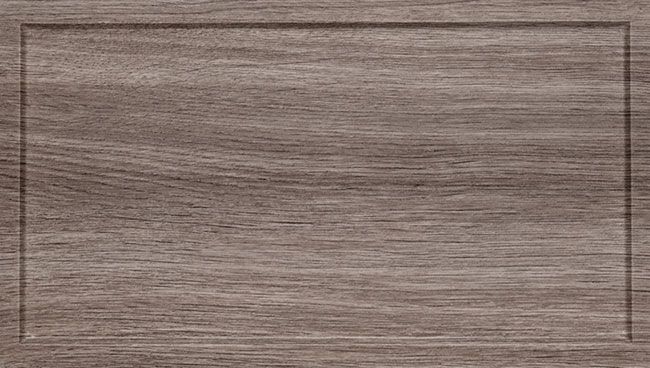
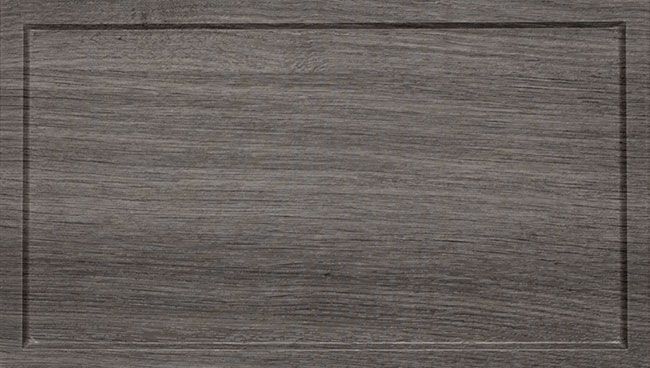
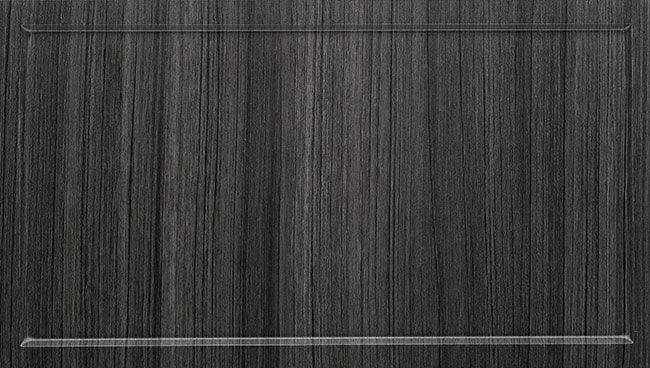
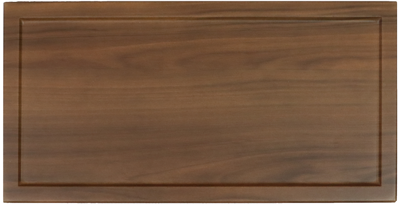
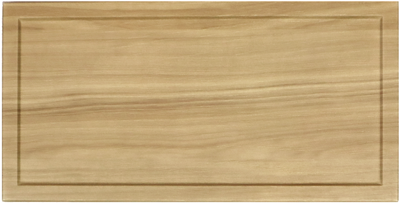
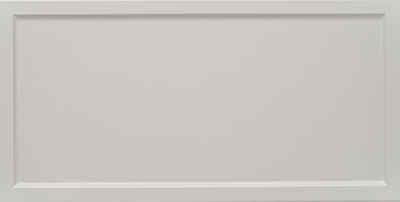
Details set your garage apart, and here you control each one. From bold tones to quiet neutrals, you pick the details that match your vision, and we translate those decisions into a finished garage that feels built for you.
Refined Garage Cabinet Colors






Standout Cabinet Finish Options

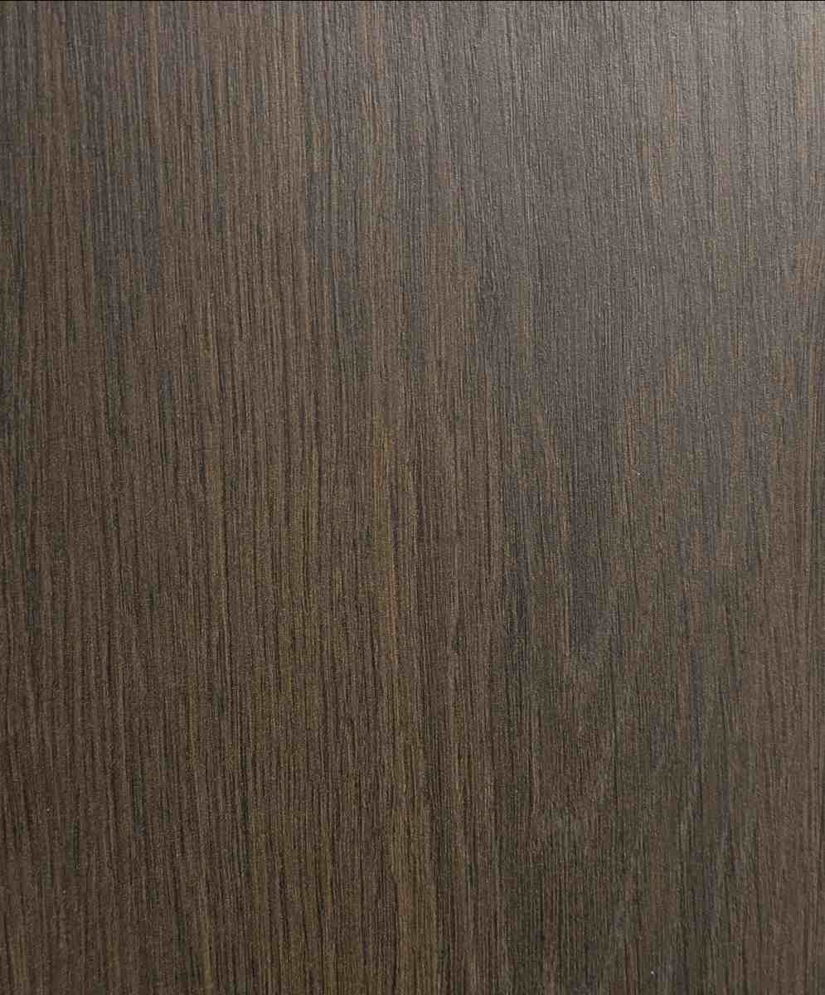
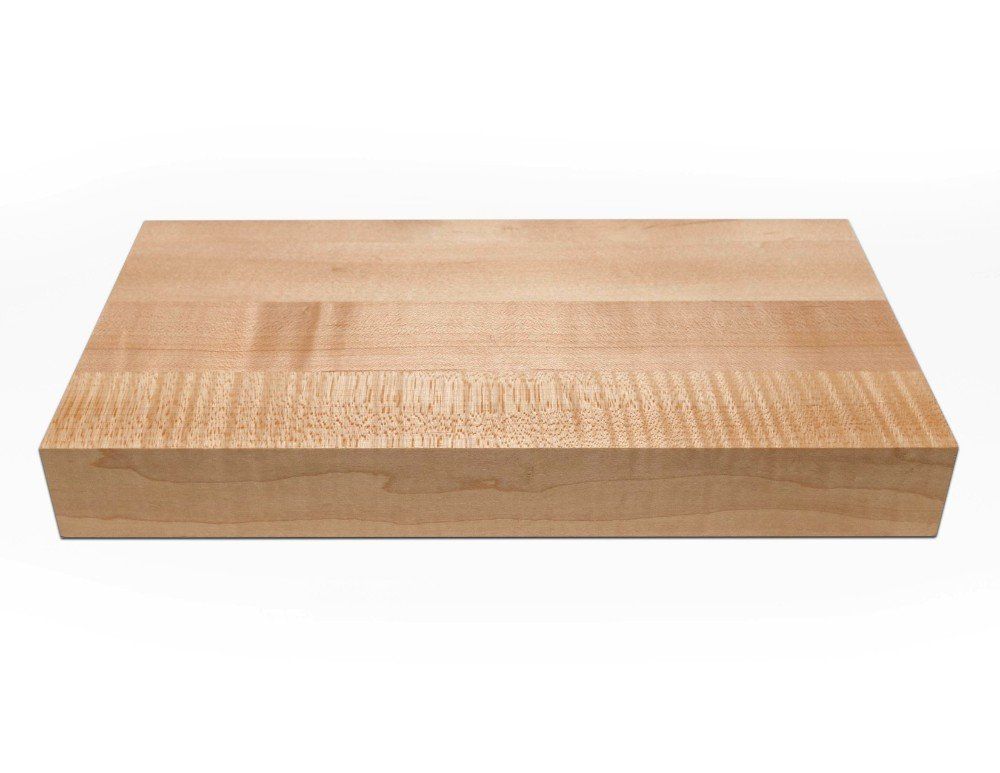
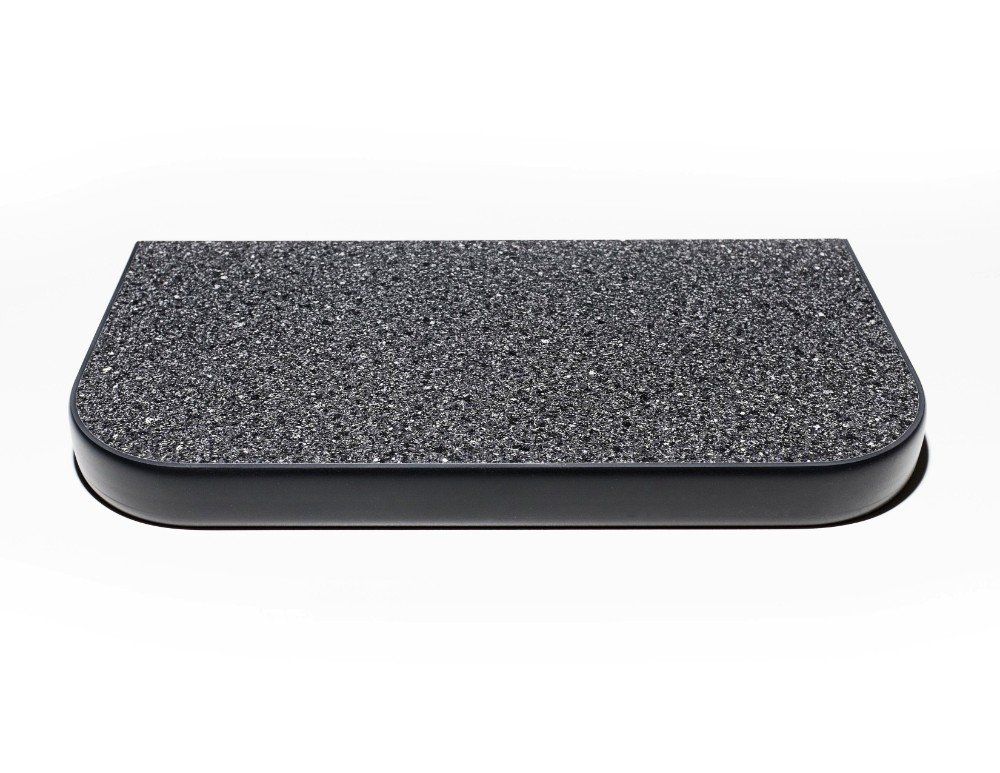
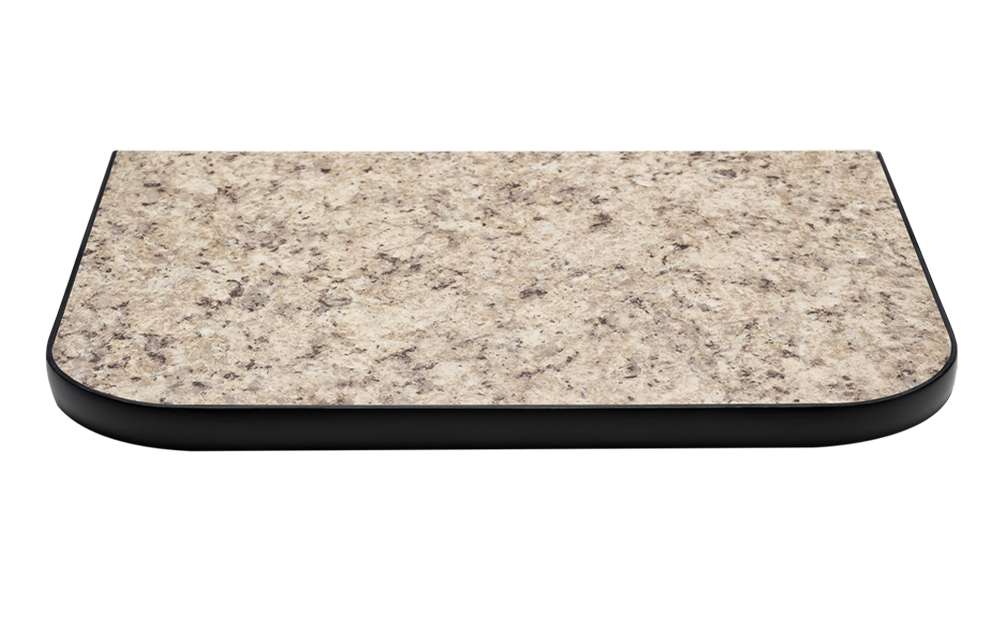
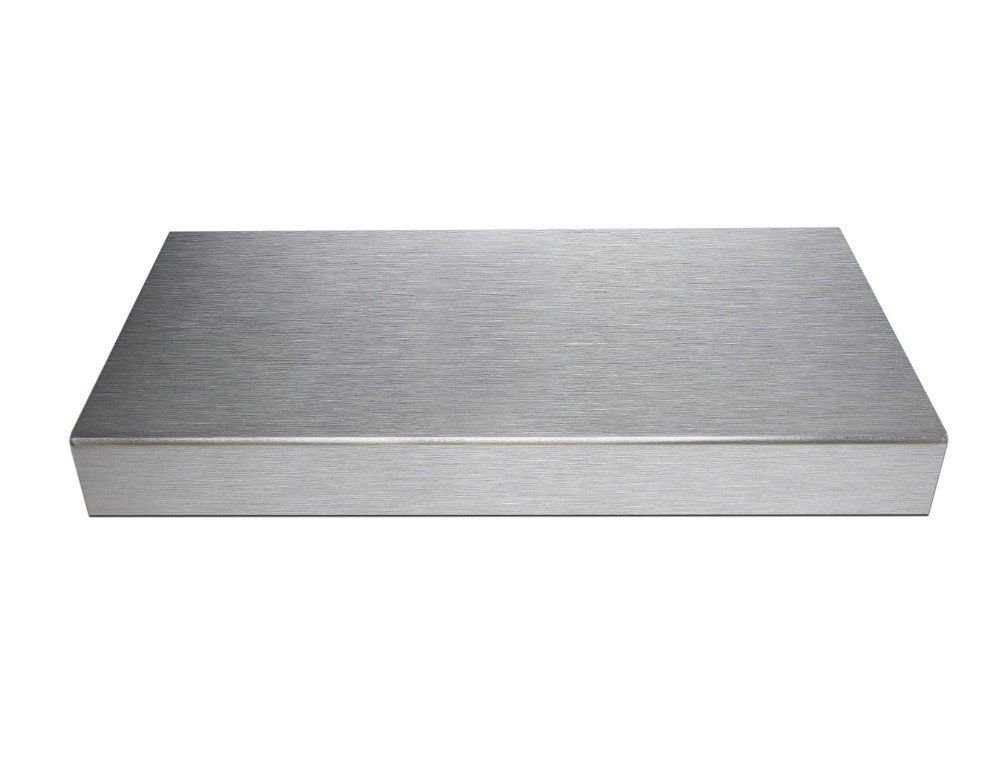
Hardwearing Workbench Countertops
Garage Storage Gaps Most Homeowners Face
Garage layouts across Lake Elmo, MN vary widely, from oversized attached bays to compact townhome setups. Those structural differences shape exactly how storage fails, which is why it's important to take note of your home's pattern early to make every cabinet decision smarter.
- Compact Garage Footprints in Cluster-Style Developments: Conservation design at Fields of St. Croix prioritized open land over lot size, resulting in garages sized to smaller building envelopes. Homeowners storing both vehicles and seasonal gear find that standard two-car dimensions leave almost no usable wall space for cabinet runs.
- Detached and Oversized Garage Layouts: Wildflower area includes both Garden Villa homes and larger custom lots. The villa-style homes feature detached or side-loaded garages that come standard with generous square footage but no built-in storage, leaving wide open walls without any organizational system.
- Older Rural Builds with Undersized Bays: Properties along Lake Elmo’s agricultural corridors often have original single-car or shallow two-car garages with concrete slabs that have shifted over the decades. Those floors need shimming and leveling before any cabinet system can be installed correctly.
- Easements Block Added Sheds: The permanent conservation easement restricts what homeowners can build beyond the original footprint. Accessory storage sheds common on unrestricted lots aren't an option here, which means the attached garage must absorb every category of overflow with no secondary structure to offload it to.
The right cabinet system works best when they're designed around the real constraints of your garage space.
What Determines Your Garage Cabinet Investment
Comparing garage cabinets near me in Washington County, MN can leave you wondering why seemingly similar systems carry different price tags. Below are some factors that decide what you actually pay:
Construction Choices
Panel thickness affects both durability and price. Half-inch cabinets can sag under heavy gear, while three-quarter-inch construction stays square longer, making it a smart choice for garages that store hunting, fishing, or lake equipment year after year.
Total Coverage
Cabinet footprint scales directly with price. Wider runs and taller stacks require more material, which is why we measure your garage space carefully before quoting to help you pay for the coverage you need instead of rough estimates
Finish Upgrades
Your cabinet finish is where personality meets budget. Two-tone designs and metallic tones increase the price modestly, and we show samples during your consultation to help you choose a look you want and not the one you settle for.
Countertop Options
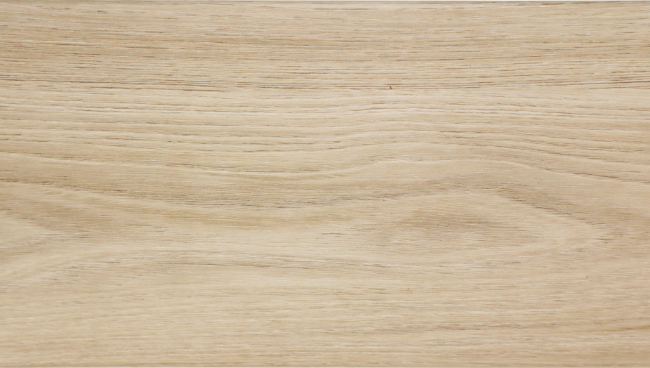
Surface upgrades vary by material, thickness, and edge. Stainless and hardwood tops cost more than laminate, though many hobbyists find the upgrade worthwhile for a surface that handles dropped tools and spilled solvents without flinching.
Fitting Difficulty
Installation cost depends partly on the condition of your garage. Uneven floors and out-of-square walls take more time to fit properly, which means older garages often need extra shimming and bracing that a newer build would never require at all.
Your Trusted Partner for Smarter, More Spacious Garages
We’ve worked in enough cramped two-car garages and oversized detached workshops to recognize quickly when a layout wastes valuable wall space or creates more storage than you can comfortably access. Lake to Lake Closets & Garages brings that practical perspective into each custom garage cabinet system, balancing cabinet depth, work areas, and everyday reach. Locally owned and operated, we handle projects with direct attention from the early design decisions through the finished installation. Our job is to spot what could limit your storage, solve it on paper first, and build the system around what remains.
- Free in-home design consultation
- Marine-grade and heavy-duty material options matched to real use
- Lifetime guarantee on all products and installations
- Single dedicated team from planning through final walkthrough
FAQS
Which holds up better in a working garage, steel or wood cabinets?
Steel wins for durability and heavy loads, especially in workshop-heavy detached garages. Wood systems offer warmer looks and easy customization for homeowners who want their garage to feel finished.
I have a very small footprint, how can I maximize the storage space I have available?
If your home has compact attached garages, vertical wall cabinet layouts with slatwall or overhead racks can make the most of limited square footage. Building up instead of out keeps the floor clear for a vehicle while still giving you generous storage.
Is it worth adding floor coating when installing garage cabinets?
Pairing floor coating with cabinets is smart because both fight the same winter moisture and salt. A sealed floor keeps slush from wicking into your storage zone and makes the whole space easier to clean.
Which cabinet colors and finishes do most garage owners go with?
Matte gray, graphite, and clean white are the most requested finishes right now, often paired with stainless or black hardware to hide dust and scuffs. Two-tone combinations are also trending for homeowners who want their garage to feel designed rather than industrial.
How do Wildflower's oversized garages change the cabinet setup?
Homes with detached and oversized garages pair beautifully with heavy-duty cabinet systems. The extra depth and ceiling height support full base-and-wall runs, dedicated workbenches, and overhead storage all in one space.
ZIP Code We Serve
From the first design conversation through installation, our team keeps your storage project focused on fit and function. We currently serve:
55042
Say Goodbye to Clutter and Hello to Open Space
Your Lake Elmo, MN garage should help you find things fast, not hide them behind clutter and stacked totes. Reach out to Lake to Lake Closets & Garages and start planning a cleaner, smarter garage cabinet setup for your workspace.

QUICK LINKS
CONTACT INFO
Lake Elmo, MN
Phone
SCHEDULE A CONSULTATION
Contact us, and we will come out and discuss your project free of charge.