
Maple Grove, MN Custom Closets & Garage Storage Systems, Design & Installation Services
Lake to Lake Closets & Garages is the premier home organization company in Maple Grove, MN. Locally owned and operated, we design and install custom closets and garage storage systems that bring back order and maximize every inch in your living spaces. Schedule your complimentary at-home design consultation today.
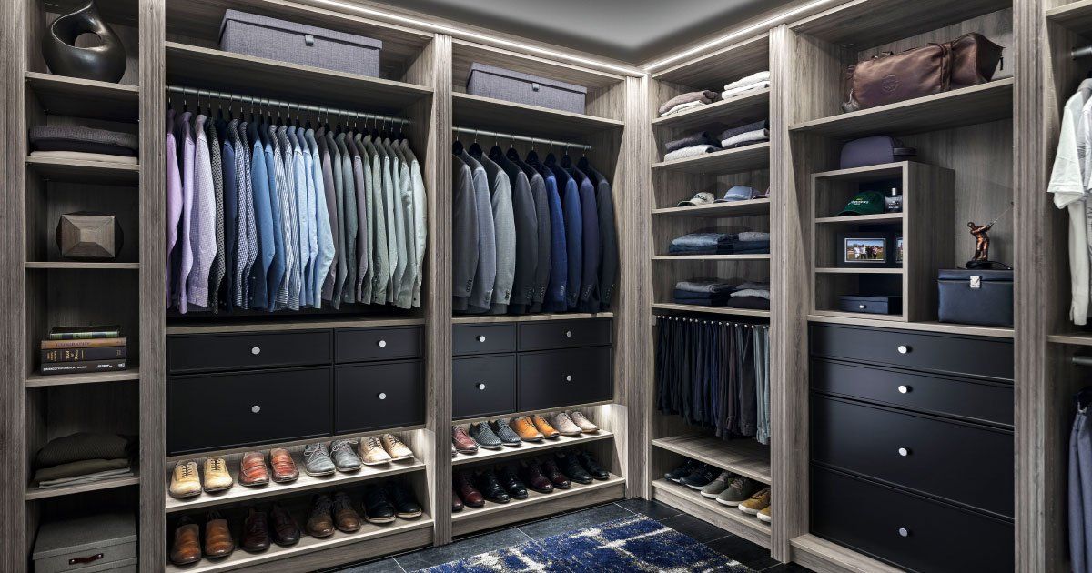
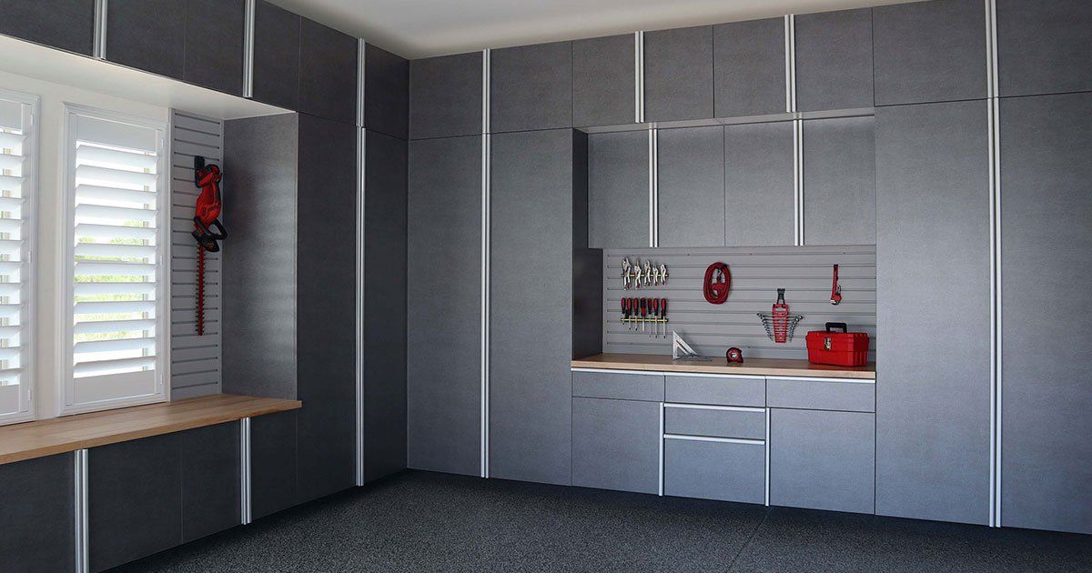
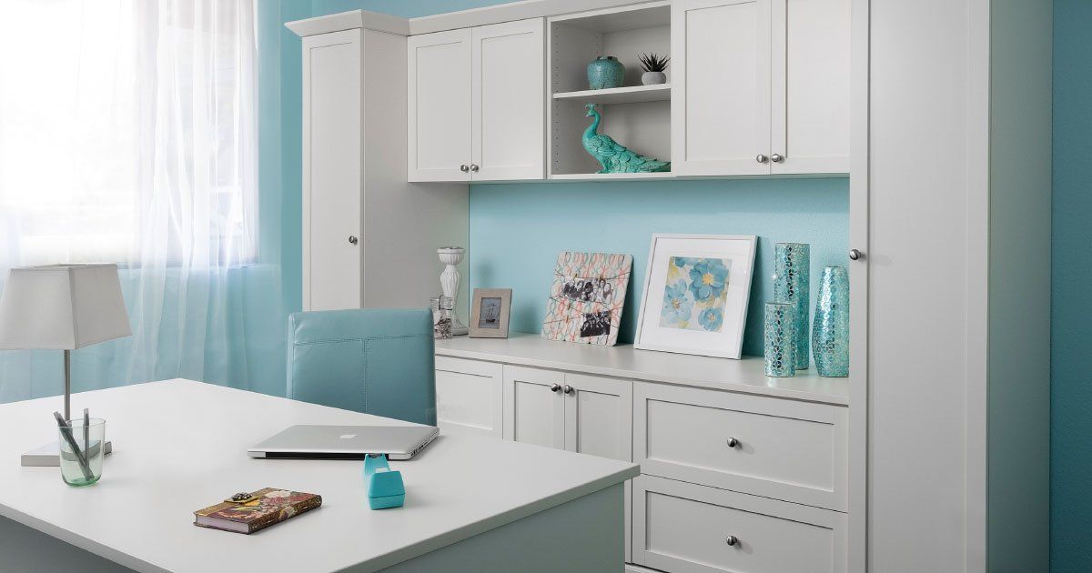
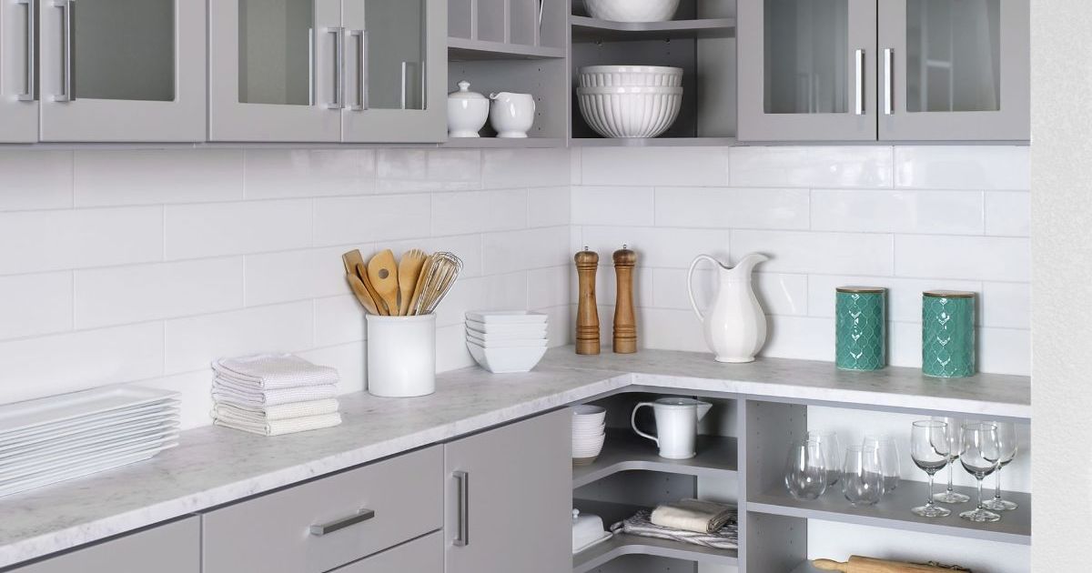
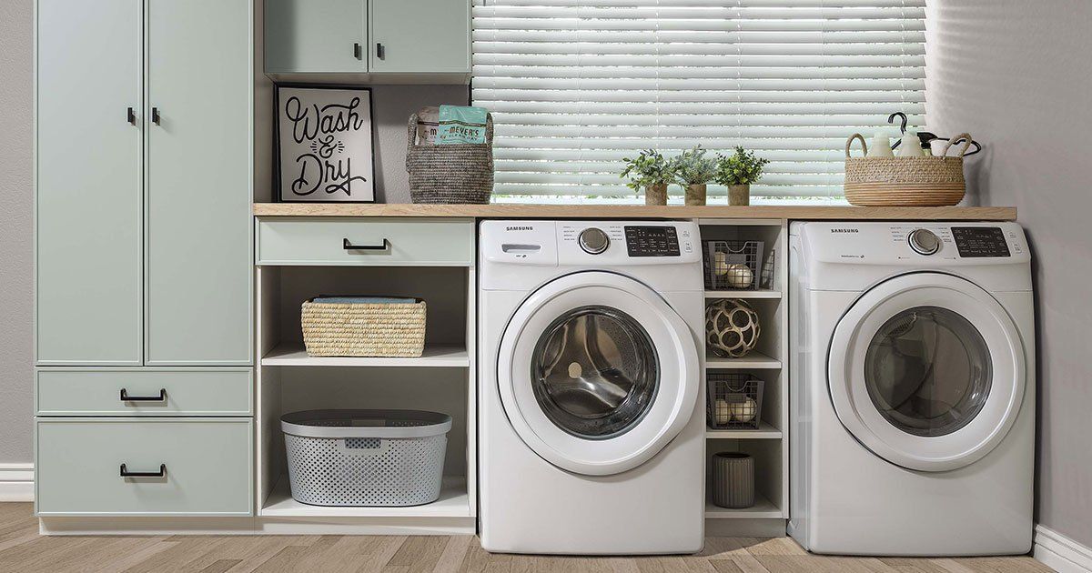
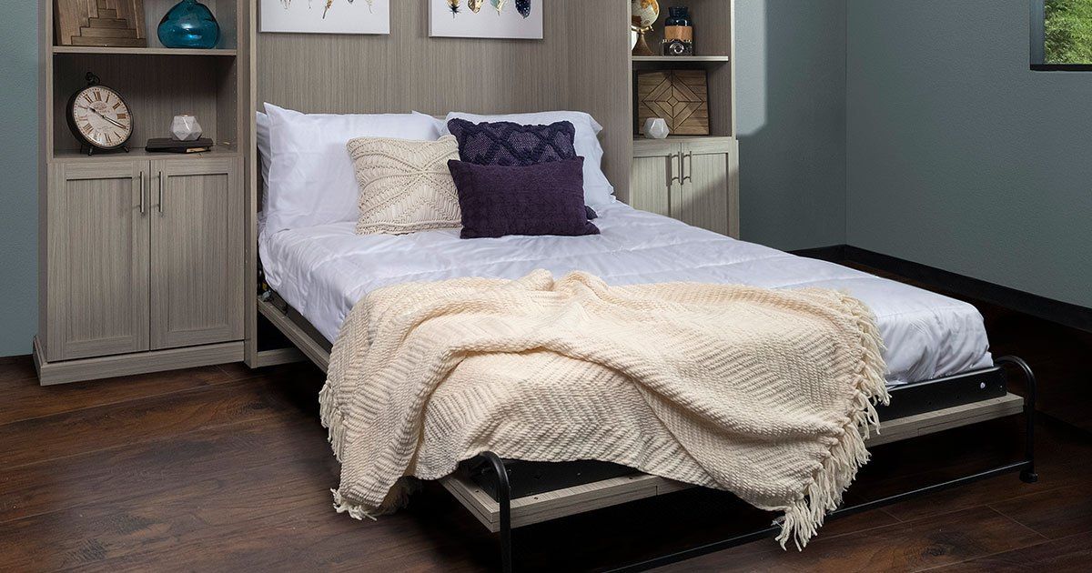
Take Back Your Space With Efficient Custom Closets & Garage Storage Systems in Maple Grove, MN
Homes look different block by block across Maple Grove, MN, and so do the storage problems tucked inside them. That's especially true heading northwest toward Rush Hollow, where newer homes offer larger walk-ins and multi-car garages that still need better internal organization. Drop south into Weaver Lake or Bonaire, though, and the picture flips, since older split-levels and ramblers still carry the same single shelf-and-rod closets they started with. Custom closets and garage storage systems let you address those differences with shelving, cabinets, and wall storage fitted to the room and what you keep there.
With a blend of local expertise and innovative solutions, Lake to Lake Closets & Garages helps turn cluttered spaces into organized retreats that fit your life. Our experience with both closets and garages helps us account for details such as clothing lengths, reachable shelf heights, parking clearance, equipment sizes, and underused vertical space. We translate those measurements into a 3D design so you can review the configuration and make informed changes. From material selection through professional installation, our team keeps each decision tied to capacity, access, and long-term use.
Minnesota’s seasons change what you need within reach. Large garages can still lose parking room when equipment collects along the walls, while spacious walk-ins waste capacity when upper sections and long walls remain unused. We plan adjustable shelving, enclosed cabinets, and dedicated zones that help separate daily belongings from seasonal equipment without constantly rearranging everything. Start with a complimentary at-home design consultation to see what can fit within your existing storage areas.
Take a Virtual Home Organization Tour
Watch our video
COMMERCIAL & RESIDENTIAL

INDEPENDENT & LOCAL BUSINESS
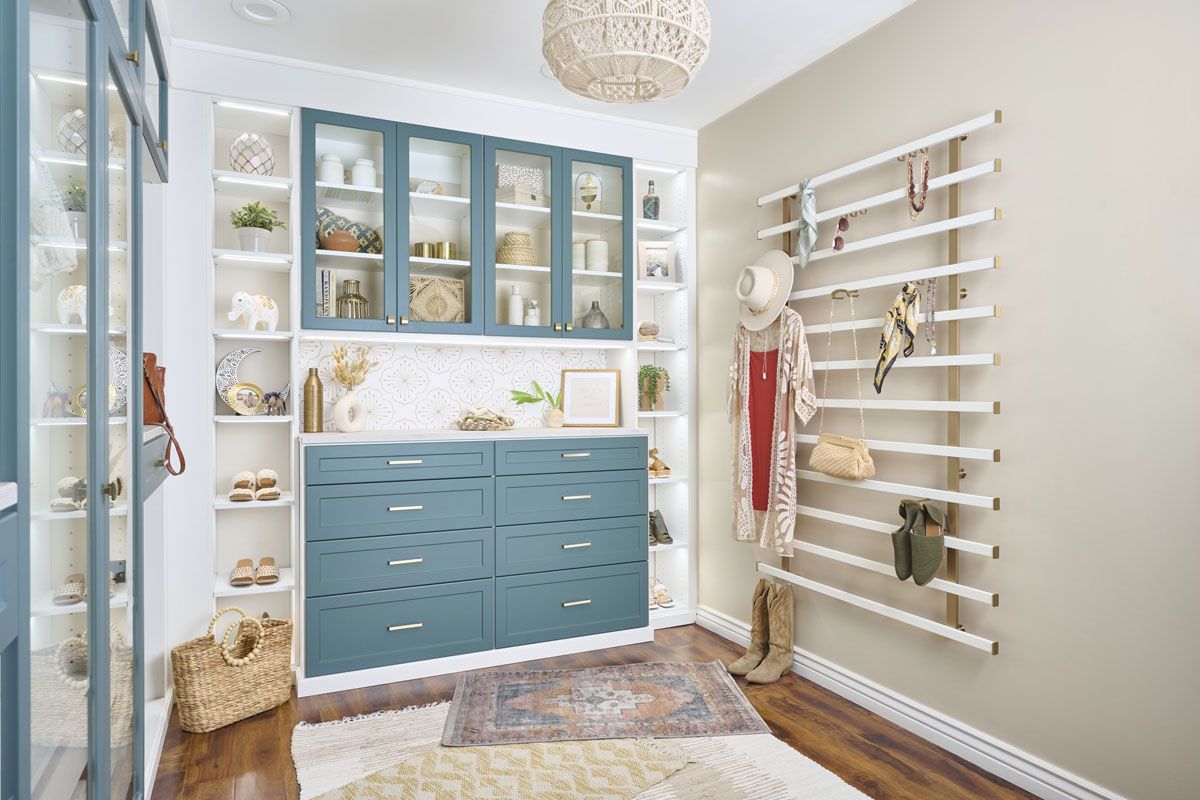
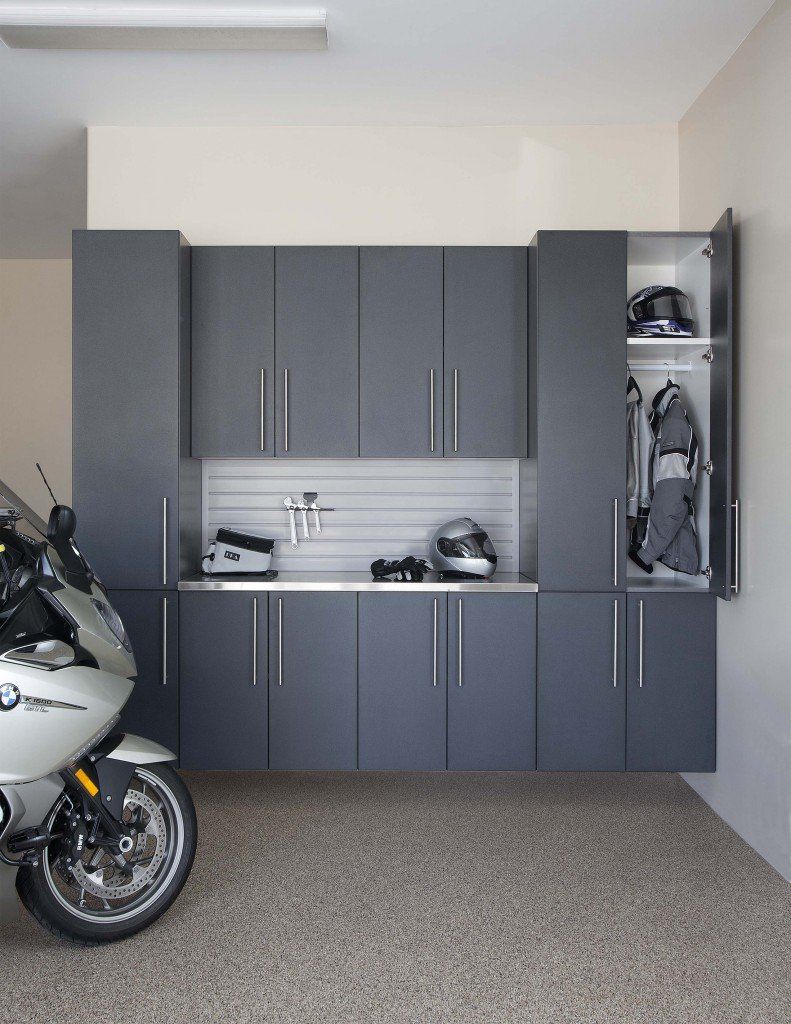
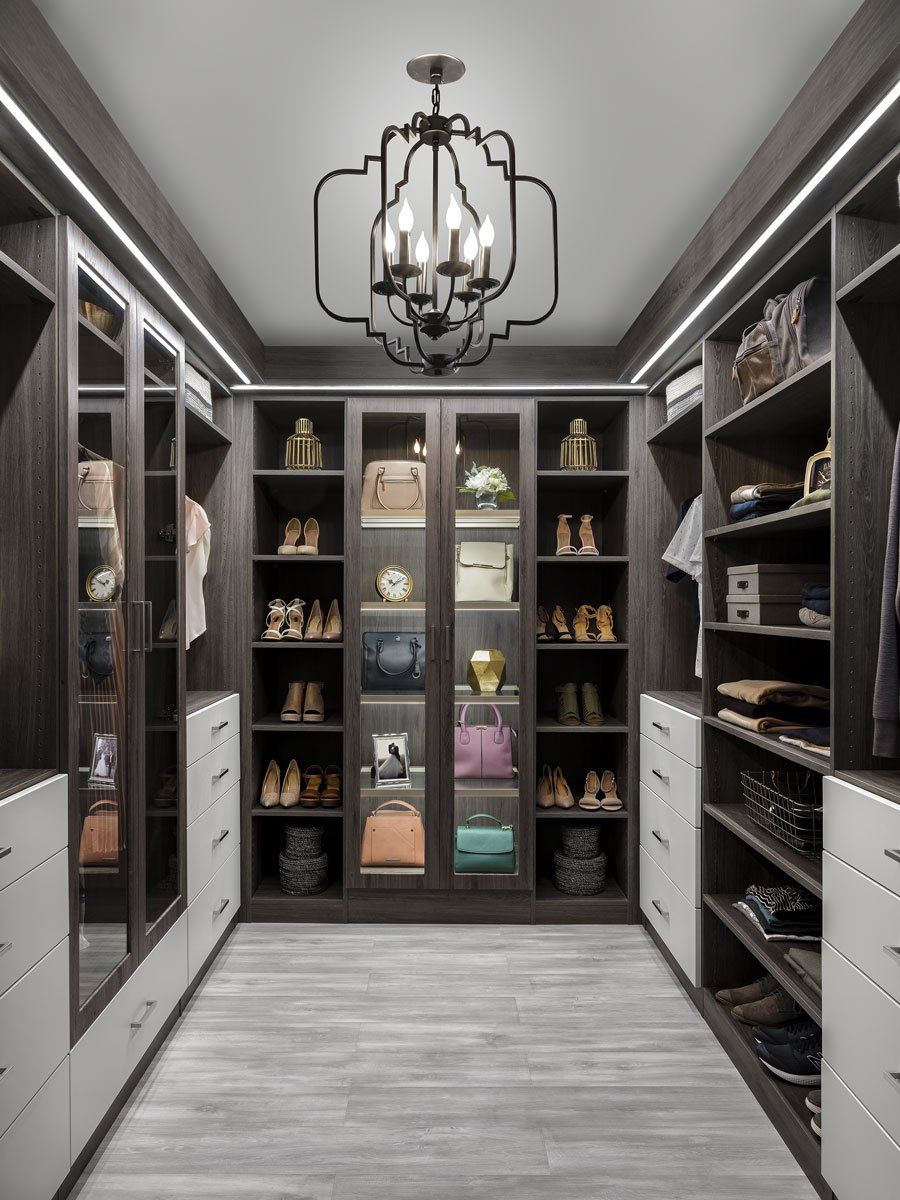
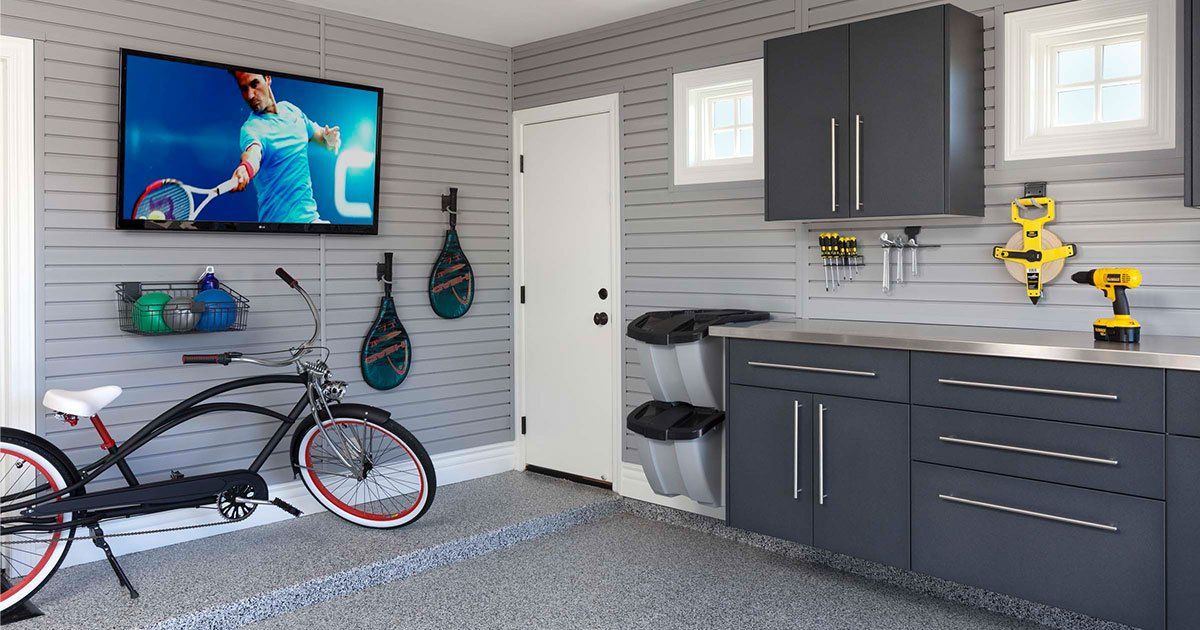
The Closet and Garage Transformation Experts Minneapolis Trusts
Why choose Lake to Lake Closets & Garages? Because we know that organizing a home is more than just arranging shelves. It’s about creating spaces that make sense for the way you live. Our team brings unparalleled expertise and a commitment to quality that Minneapolis homeowners can count on.
Every solution we create is customized to fit your life, using top-notch materials and a detailed, customer-focused process. Whether you’re in need of a closet company or a garage organization company, we’re the ones who know how to make your space truly work for you.
At Lake to Lake Closets & Garages, we turn overcrowded closets and cluttered garages into clear, high-functioning spaces you’ll enjoy using every day. From custom cabinetry to sleek, modern finishes, every design is built around how you live.
Schedule your free design consultation today, and let’s transform the way your space looks and functions for years to come.
Complete Storage Options Shaped Around What Each Space Holds
Quality materials and real design work separate a lasting storage from a quick fix that fails within a year. Explore each custom closets and garage storage systems below, built with durable construction and finished to handle daily use for the long run:
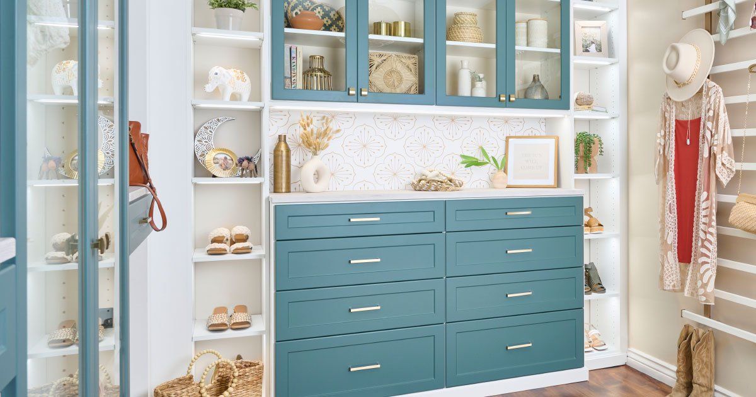
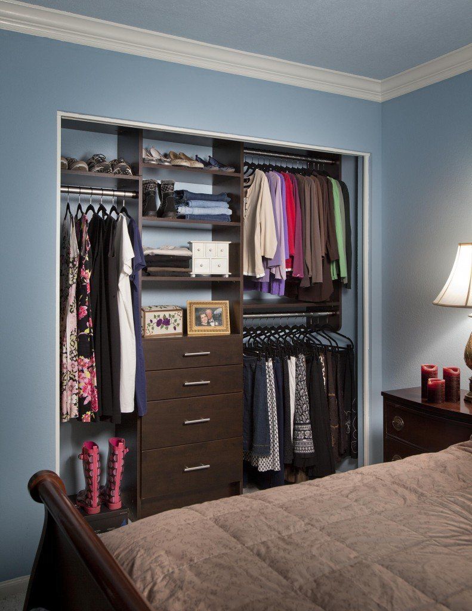
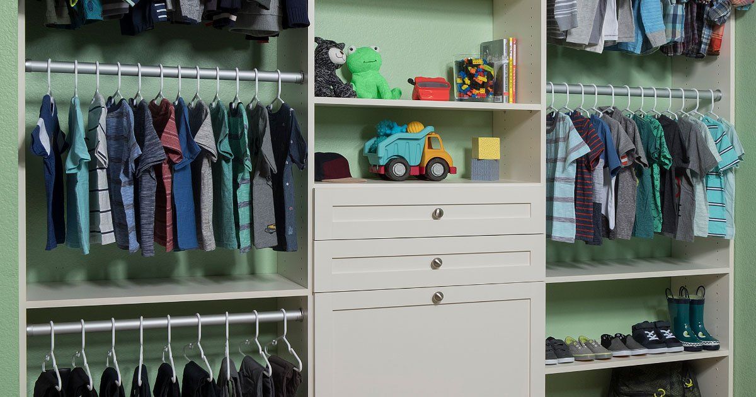
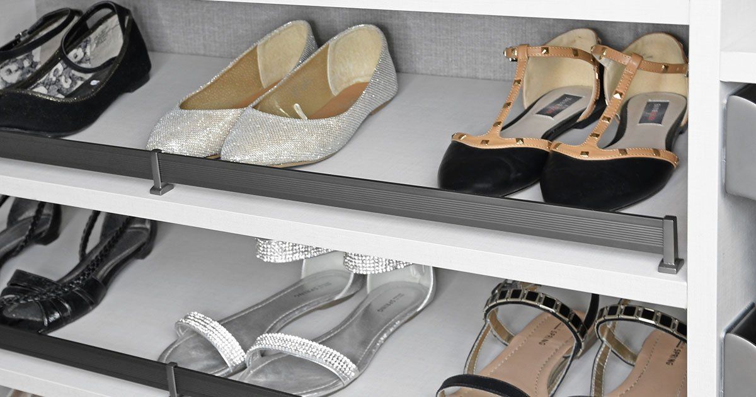
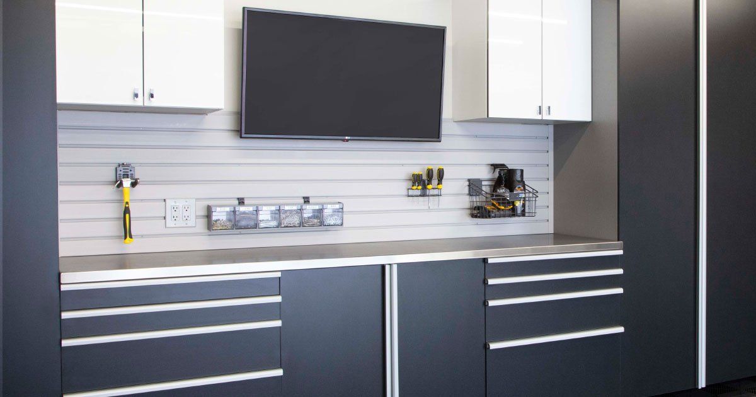
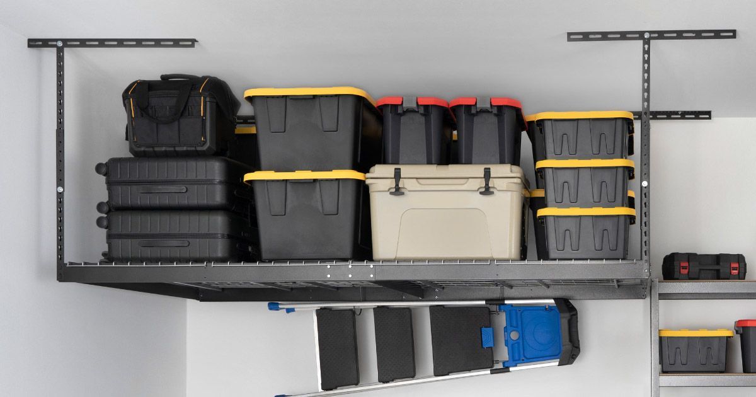
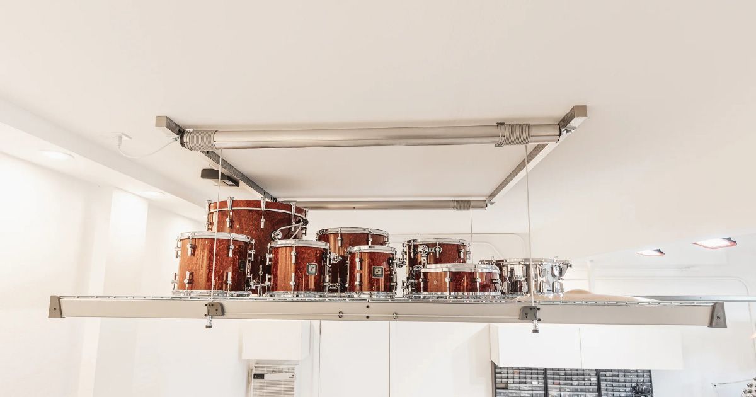
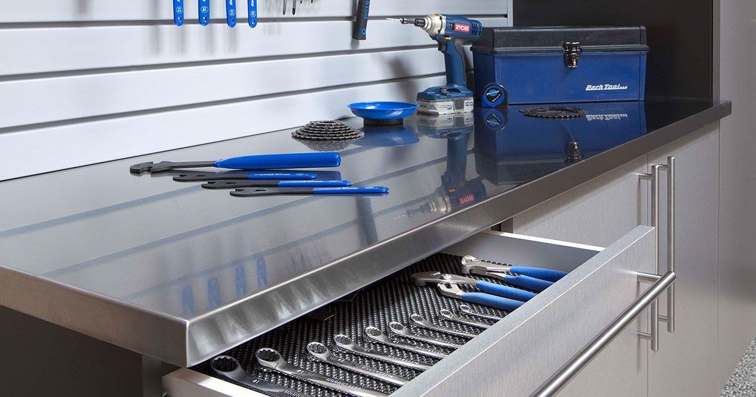
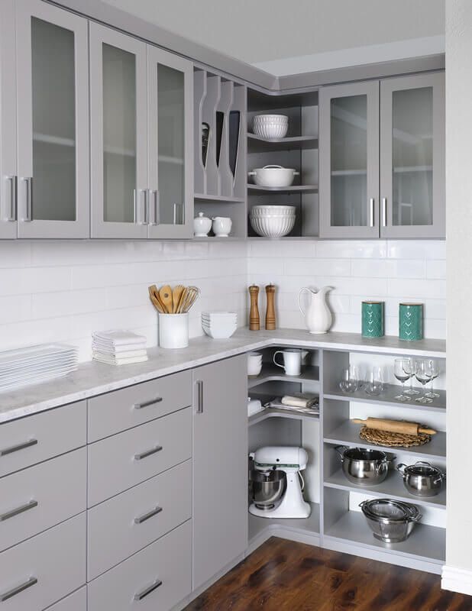
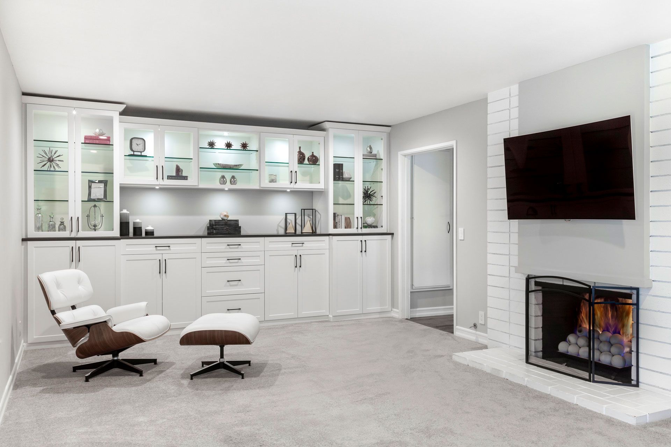
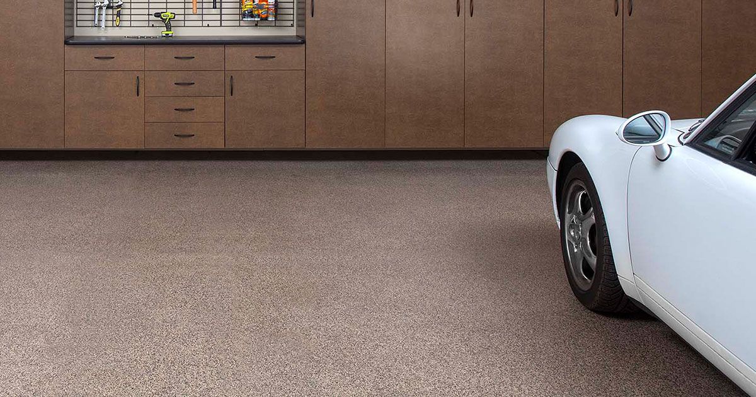
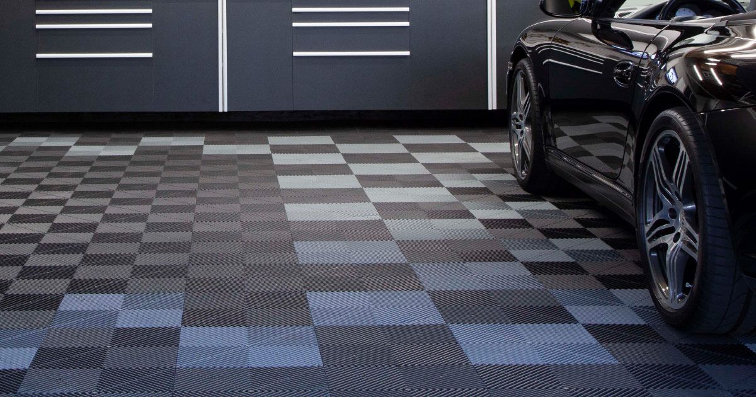
Good organization comes from matching the product to the problem instead of filling each room with more storage than it needs. With options for walls, ceilings, floors, closets, work areas, and overlooked corners, we can build a coordinated plan without forcing one solution everywhere.
Quality Components That Keep Storage Systems Working Smoothly
What looks like a small construction detail on installation day can become one of the things you notice most after years of opening drawers, moving shelves, and using cabinet doors. For Maple Grove, MN homes, we build closets and garages with features selected for reliable daily use, clean operation, and lasting appearance:
- Thermally Fused Finishes: Surface durability matters in spaces handled daily, so these panels resist wear while keeping a clean, consistent appearance across cabinetry and shelving. Their fused construction also helps the finish stay stable through regular use in closets and garages.
- Fully-Extendable Drawers: Daily use feels more natural when drawers open far enough to reveal every compartment. Full extension supports better visibility, cleaner organization, and easier retrieval whether the drawer holds wardrobe accessories, office supplies, or tools.
- Adjustable Shelving: Local seasons bring changing gear into the same closets and garages throughout the year. Our adjustable shelves let you rework vertical spacing as winter boots, storage bins, sports equipment, or warm-weather supplies rotate in and out.
- Soft-Closing Hinges:
Repeated opening and closing should feel controlled, not abrupt. The hinge mechanism slows the door before it meets the cabinet, reducing hard impact and giving everyday storage a more refined feel without adding extra effort.
- Banded Edging:
Exposed panel edges take daily contact, so proper edge treatment matters for both appearance and durability. The banded finish gives each panel a cleaner profile while helping protect high-contact edges from routine bumps and wear.
- Lifetime Guarantee: Quality means more when the company stands behind what it installs. Our warranty adds long-term reassurance to your closet or garage project by covering the system after completion instead of treating installation day as the end.
Cabinetry should still feel solid, smooth, and well-finished after the initial excitement of the project is gone. These construction details help make that possible without relying on decorative upgrades that add appearance but little practical value.
Common Storage Limitations Behind Local Floor Plans
Housing across Hennepin County, MN spans different construction periods and floor plans, which means storage limitations don’t always show up in the same places. Our designs need to respond to the actual layout rather than assume the same storage priorities from one address to another:
- Single-Rod Reach-Ins in Older Homes: Older ramblers and split-levels around Weaver Lake, Bonaire, and Maple Brook-area streets commonly retain basic wire shelving in reach-in closets. One shelf-and-rod setup leaves clothing categories sharing the same height while much of the vertical interior remains poorly divided.
- Finished Basements With Closet Gaps: Full basements are common across Maple Grove, including walkout and daylight configurations around Weaver Lake, Evanswood, and Rush Hollow. When lower levels become bedrooms or guest areas, their storage can lag behind the finished living space, particularly where closets are added afterward.
- One-Level Homes With Less Overflow:
One-level housing at Rush Creek and Chapel Wood keeps everyday rooms conveniently together but also concentrates storage on fewer levels. Closets may need to absorb belongings that previously occupied secondary bedrooms, basement storage, or several separate wardrobe areas.
- Single-Rod Reach-Ins in Older Homes: Older ramblers and split-levels around Weaver Lake, Bonaire, and Maple Brook-area streets commonly retain basic wire shelving in reach-in closets. One shelf-and-rod setup leaves clothing categories sharing the same height while much of the vertical interior remains poorly divided.
- Finished Basements With Closet Gaps: Full basements are common across Maple Grove, including walkout and daylight configurations around Weaver Lake, Evanswood, and Rush Hollow. When lower levels become bedrooms or guest areas, their storage can lag behind the finished living space, particularly where closets are added afterward.
- One-Level Homes With Less Overflow: One-level housing at Rush Creek and Chapel Wood keeps everyday rooms conveniently together but also concentrates storage on fewer levels. Closets may need to absorb belongings that previously occupied secondary bedrooms, basement storage, or several separate wardrobe areas.
Maple Grove’s housing variety is exactly why we don’t want each project leaving the design table with the same formula. Established, compact, new-build, and executive layouts each give us different opportunities to decide where custom storage can contribute the most.
Our Design Process With Room for Your Input
Choosing among companies after searching “custom closets and garage storage systems near me” shouldn’t come down to finishes and gallery photos alone. You should also understand how your measurements become a design, how materials are selected, and what happens once the system is installed. Here's exactly what happens once you to partner with us:
Free At-Home Design Consultation
During the consultation, we study how the room is actually being used, including awkward corners, ceiling height, door swings, and parking clearance. We also ask which belongings deserve easier access and which can move elsewhere.
3D Design Planning
For compact reach-ins or basement rooms, we use 3D planning to test how much can fit without crowding the opening or circulation path. We adjust proportions, component placement, and finishes from your feedback until the layout reflects the priorities discussed earlier.
Material Selection & Customization
Once the layout is settled, we help you choose finishes, colors, and accessories that fit the room and your preferences. Options can include wood or laminate looks, integrated lighting, and custom details.
Expert Installation
Our installation team works from the approved design, giving each cabinet, shelf, panel, and accessory the position already established during planning. We also check moving parts, clearances, and final fit before considering the storage system complete.
Post-Installation Support
We stay available after installation because regular use can reveal questions that never surfaced during design review. You can reach out for care guidance, follow-up service, or adjustments instead of treating project completion as the end of contact.
Your input doesn’t disappear once the first sketch is complete, because several later decisions still shape how the system looks and functions. Keeping those checkpoints open gives you more control without asking you to manage the technical side of the project.
A Local Team Dedicated to Your Vision
At Lake to Lake Closets & Garages, we don’t believe custom automatically means adding every upgrade available. Our job is to help you decide which features will genuinely earn their space, where spending more makes sense, and where a simpler choice will serve you just as well. Being locally owned keeps that advice personal because the relationship matters beyond one invoice, and our reputation travels with every project. If something needs attention later, you still have a team to call and a lifetime guarantee backing what we installed.
Discover Inspiring Mood Boards to Spark Your Creativity!

What Our Clients Are Saying
"We love how our closet projects turned out! We removed previously-installed wire shelving had better-looking shelves and drawers added to two reach-in closets in our home. The design process and installation went smoothly and the quality of the product is a great value."
Meghan H.
"Couldn’t be happier with my new closets! The quality is far better than the other closet companies I looked at prior to lake to lake. Highly recommend this company! Everyone I worked with was fabulous and knew exactly what I was looking for."
Andrea C.
"I had an outstanding experience with Lake to Lake Closets & Garages! From the initial consultation to the final installation, their team was attentive and listened to my needs and preferences. Their customer service was exceptional, always prompt and professional."
Madalyn R.
Zip Codes We Serve
Our approach stays personal wherever your project takes us, with careful design choices, dependable workmanship, and attention that carries through the finished installation:
55311
55369
Replace Storage Frustration With a Better Setup
One frustrating closet or garage wall is enough reason to rethink how your storage is set up instead of waiting until several rooms become difficult to manage. Tell Lake to Lake Closets & Garages where you’d like to start, and we’ll create custom closets and garage storage systems for your Maple Grove, MN home.

QUICK LINKS
CONTACT INFO
Maple Grove, MN
Phone
SCHEDULE A CONSULTATION
Contact us, and we will come out and discuss your project free of charge.