
Wayzata, MN Garage Cabinets, Design & Installation Services
Lake to Lake Closets & Garages is the premier garage organization company in Wayzata, MN that specializes in both design and installation services for durable garage cabinets. Locally owned and operated, we craft custom cabinetry built for lasting durability and everyday organization. Book a complimentary at-home design consultation today.
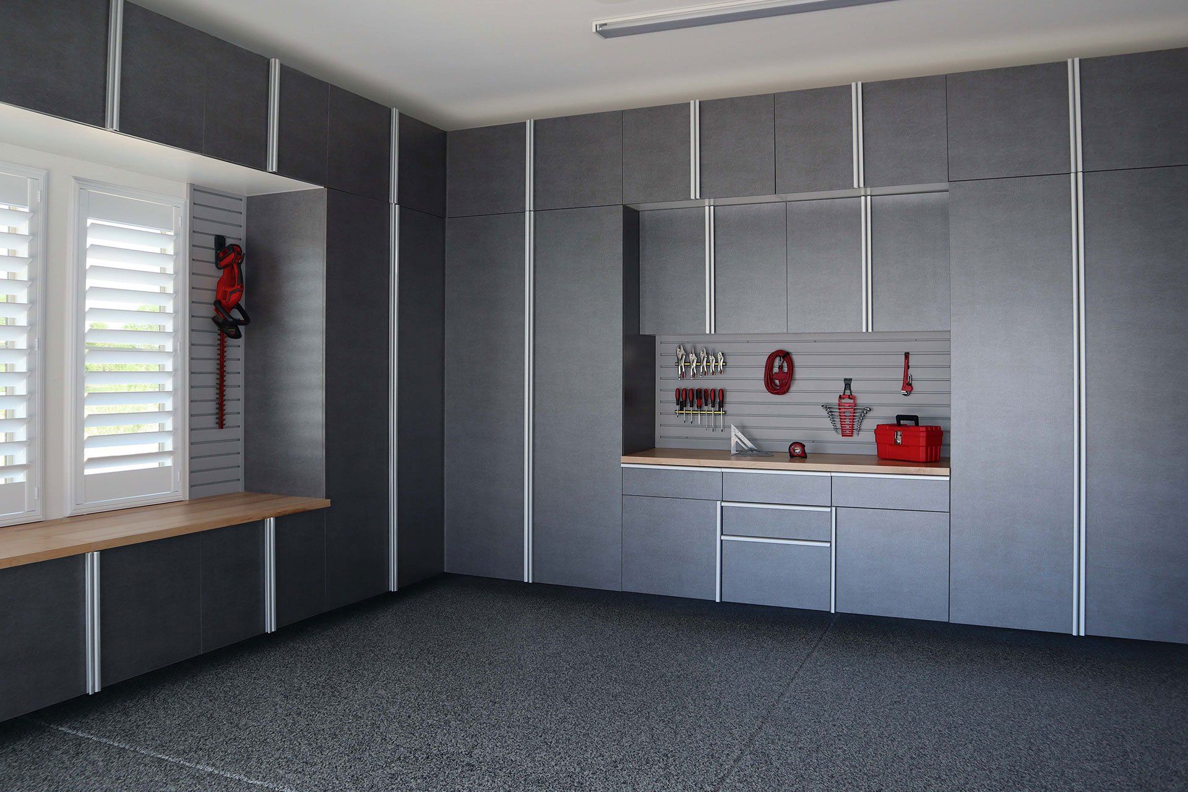
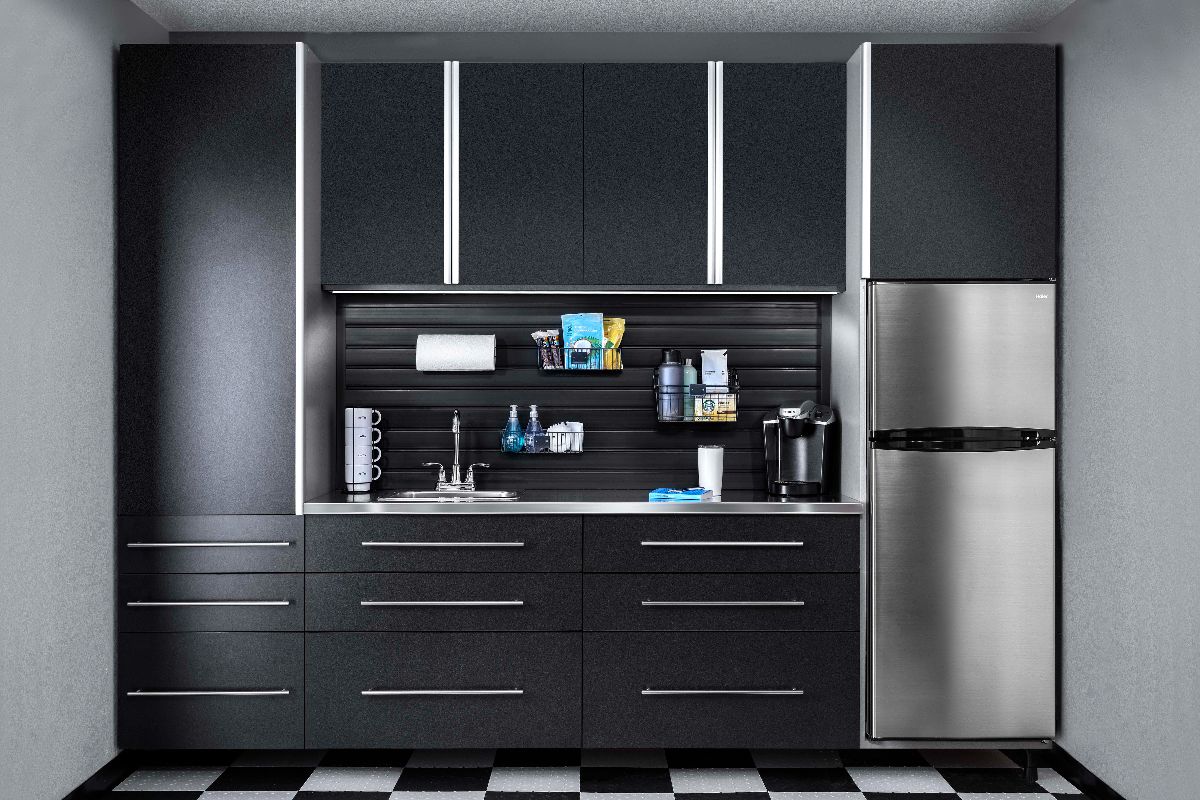
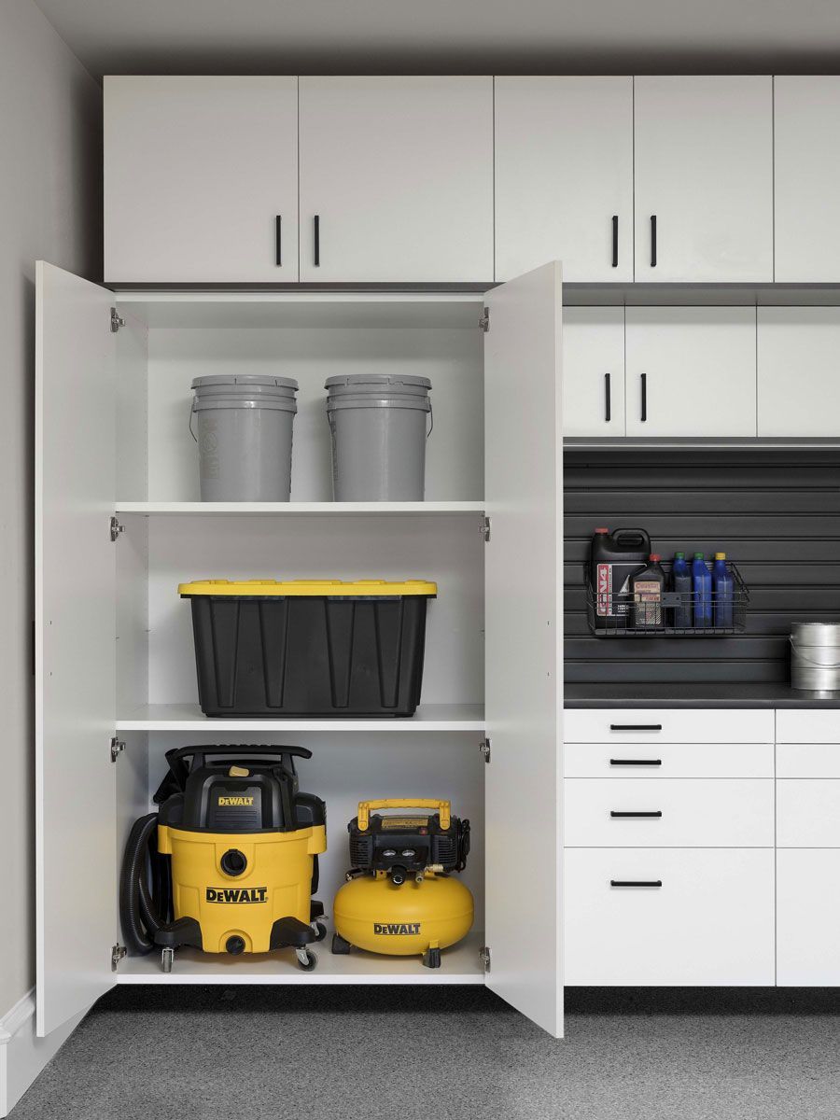
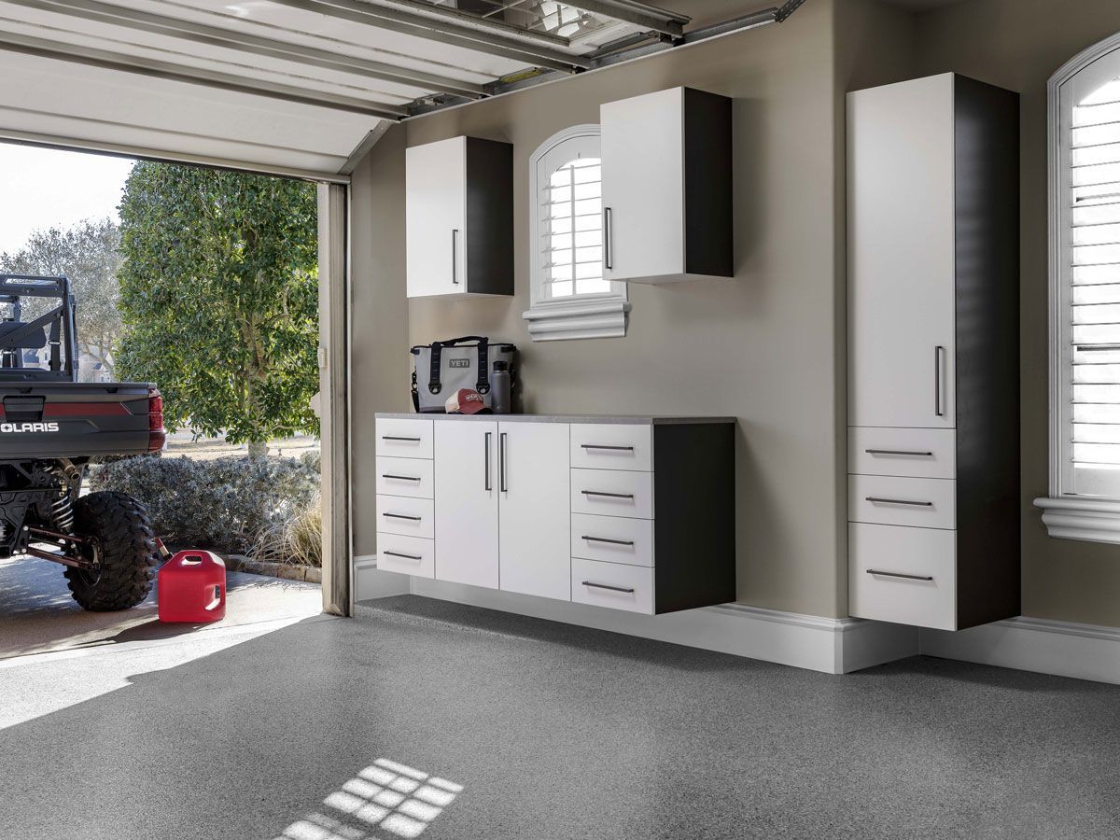
Reclaim Your Parking Space and Order With Garage Cabinets in Wayzata, MN
Garages that once held a single car and a few tools now carry boats, bikes, hockey gear, and everything in between. Wayzata, MN homeowners are asking one space to do more than it was ever designed to handle, and most garages weren't built with that kind of load in mind. Custom garage cabinets put a defined structure around all of it, giving each category a fixed spot instead of letting gear stack wherever there's room. When the walls are working, the floor stays clear, the car fits, and nothing goes missing before the next trip out.
Lake to Lake Closets & Garages turns overloaded, hard-to-navigate garages into spaces that actually work. We design garage storage systems around measured dimensions, access points, vehicle clearance, and the items you actually need to store. Locally owned and operated, we bring the kind of hands-on familiarity with local housing stock that a national chain simply can't replicate. Our team measures every wall, accounts for every obstruction, and builds a plan that fits the actual space.
North Wayzata can present narrower lots and rear-garage layouts, while Ferndale includes larger estate properties and newer custom homes with more room for extended cabinet runs. Downtown residences often work with tighter parking and storage footprints, creating a different need for vertical organization and compact cabinetry. These local contrasts make cabinet placement, depth, and access more important than simply adding more units. Schedule a free at-home design consultation so we can plan around your garage’s actual dimensions and storage priorities.
Schedule a Free
Design Consultation
Contact us, and we will come out and discuss your project free of charge.
Features That Turn Your Garage Into A System
A reliable garage cabinet design comes down to how well each component performs in your space. Here's what we refuse to compromise on when building storage that lasts:
- Strong Construction:
Heavy-duty panels and stronger joinery let each cabinet carry heavy toolboxes, paint cans, and packed bins without sagging. We build the structure to stay firm through years of loading and daily access.
- Chip-Resistant Finishes:
Durable outer coatings resist the marks and nicks that come from active garage traffic. Regular contact with equipment and gear won't wear down the finish the way it does on lesser surfaces.
- Adjustable Shelving: Movable shelves let you rework the interior without buying new pieces or stacking awkwardly. Whether you're storing lake supplies in summer or winter equipment come January, the interior adapts to what needs a home.
- Soft-Close Hinges:
A gentle, controlled close keeps the whole system feeling refined through years of handling. We choose hardware that reduces noise and wear, particularly in homes with attached garages.
- Precise Fit:
Made-to-measure runs use every usable inch, which matters in Wayzata's mix of estate and cottage garages. We design around your walls so the result feels built for the room, not dropped into it.
- Optional Accessories: Storage becomes easier to maintain when each category has space designed around how it's handled. Our layouts can separate workshop supplies from recreational gear, reserve tall sections for long equipment, and provide drawers where smaller items stay easier to locate.
See How Your Garage Cabinet Plan Comes Together
Smart planning keeps your Hennepin County, MN garage project on track and free of surprises. We handle each phase with intention, so you get storage shaped around how you live rather than a generic layout dropped onto your wall.
Free At-Home Design Consultation
Book your consultation as an in-person walkthrough or a virtual session, whichever fits your week. Our focus stays fixed on understanding your vision, so the direction we set matches what you genuinely want out of the space.
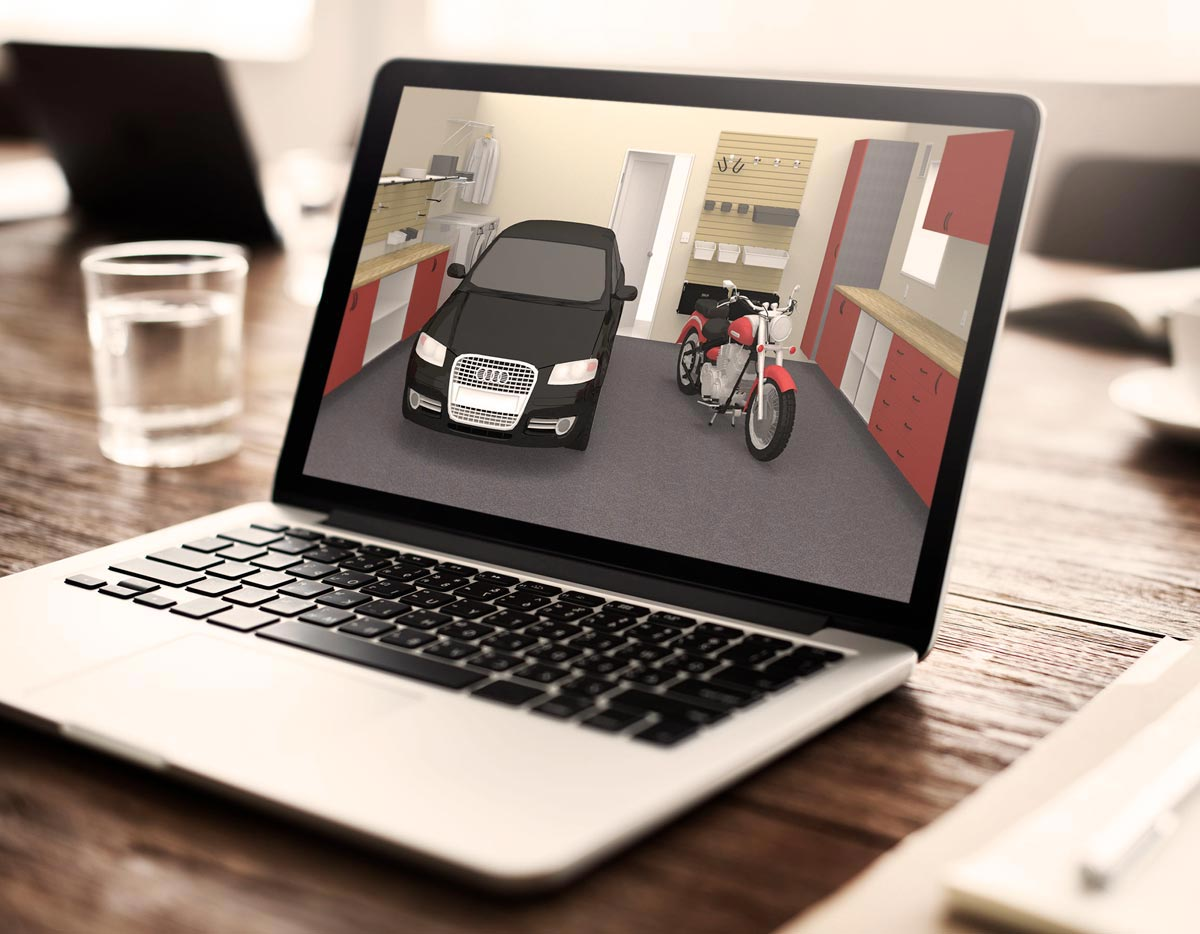
3D Design Planning
Older Wayzata garage footprints can require careful use of shorter walls or irregular openings, while larger spaces allow longer storage runs. We model the proposed configuration in 3D so you can evaluate those choices and refine them before installation.
Expert Installation
Once your configuration is finalized, the project shifts from digital planning to precise physical fitting inside the garage. We install the approved components with attention to alignment, surrounding surfaces, and finished details, then clear away installation debris before wrapping up.
Make Your Cabinet Design Distinctly Your Own
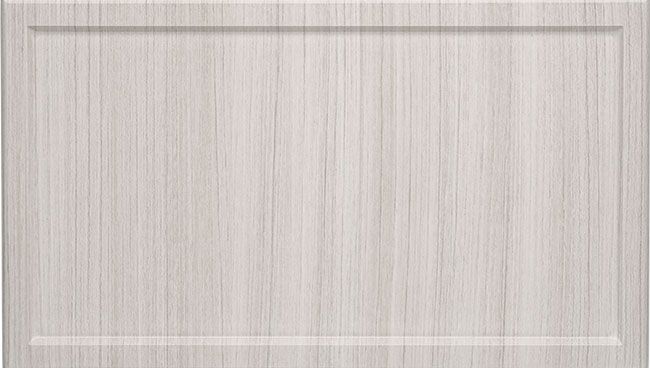
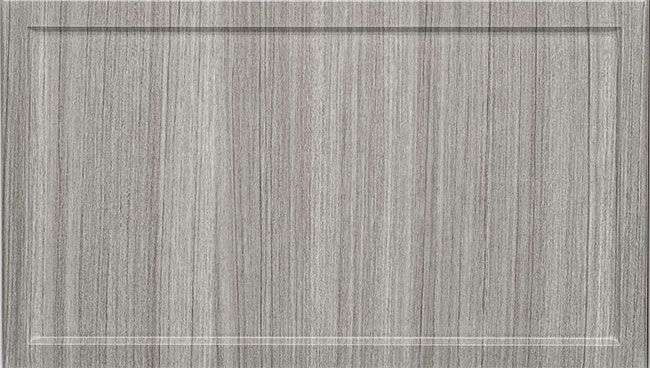
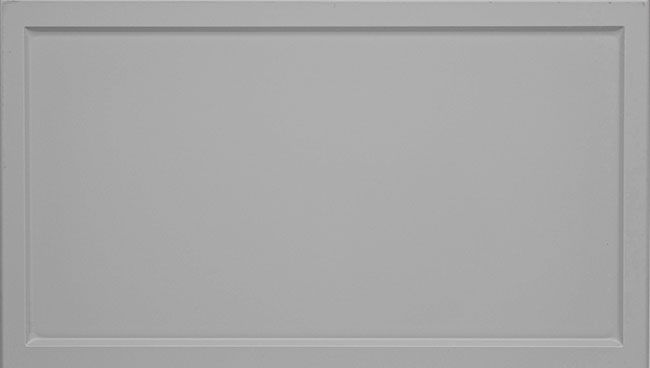
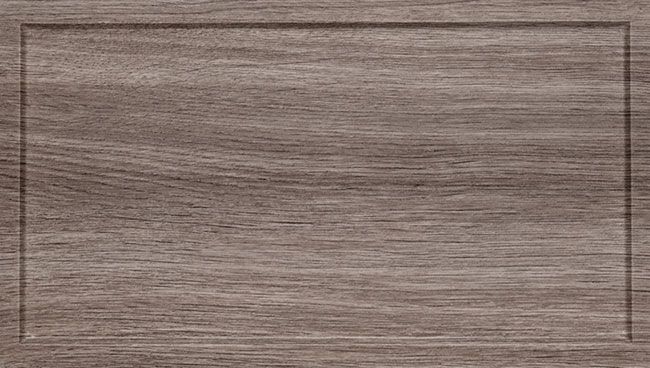
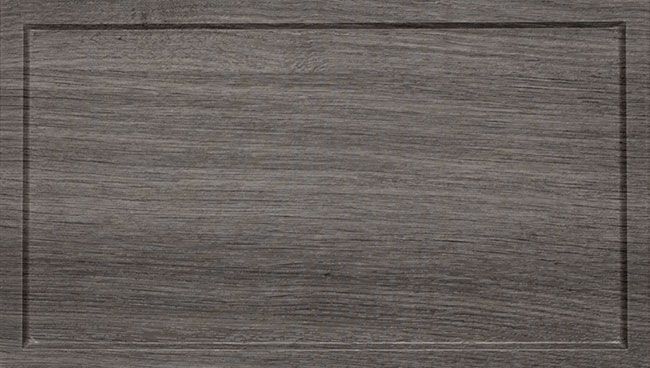
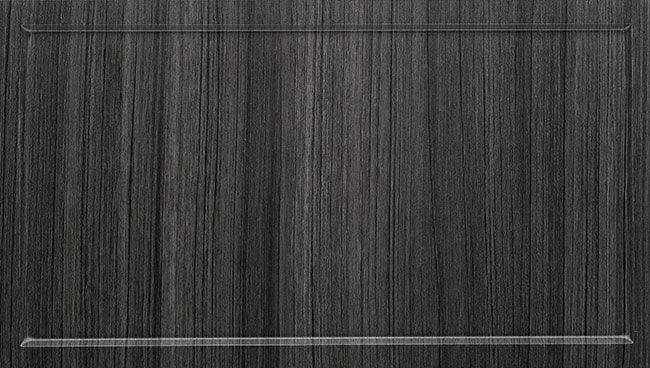
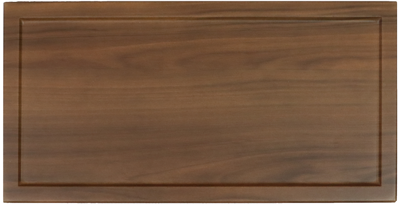
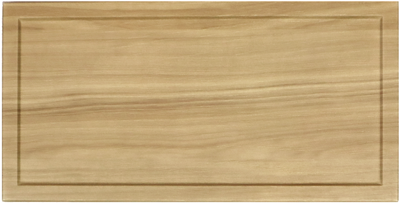
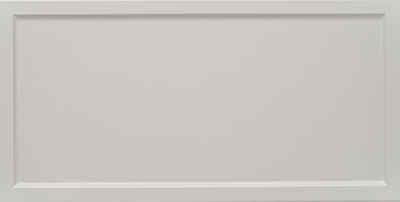
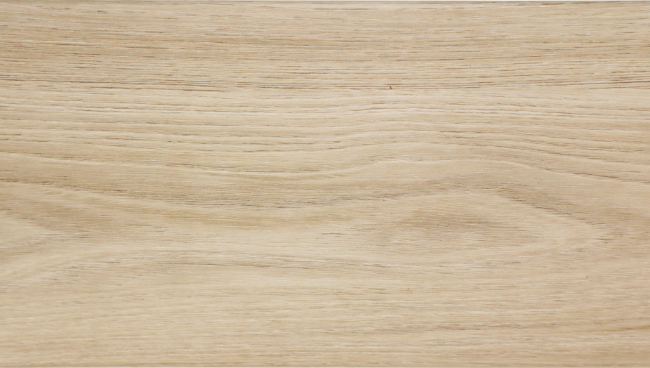
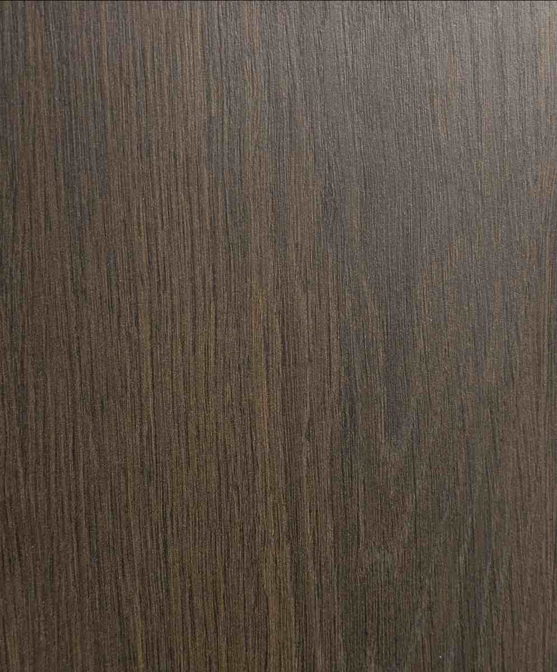
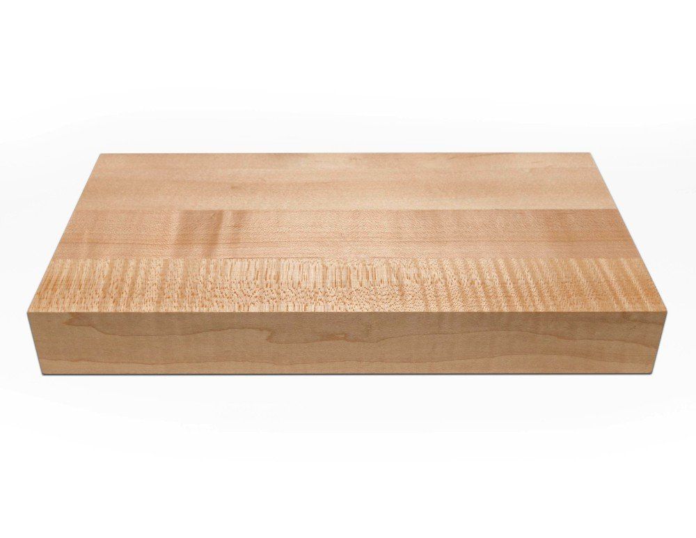
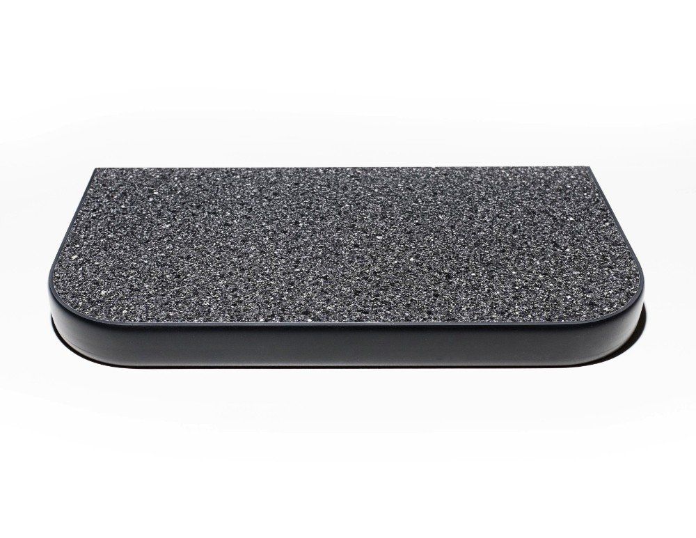
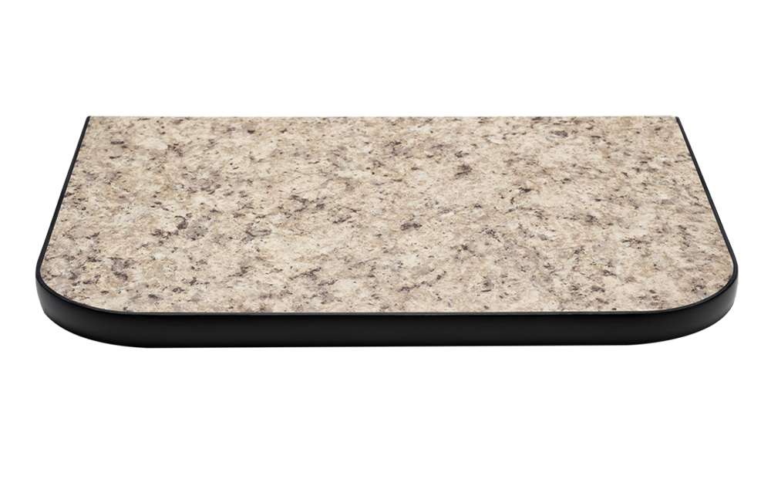
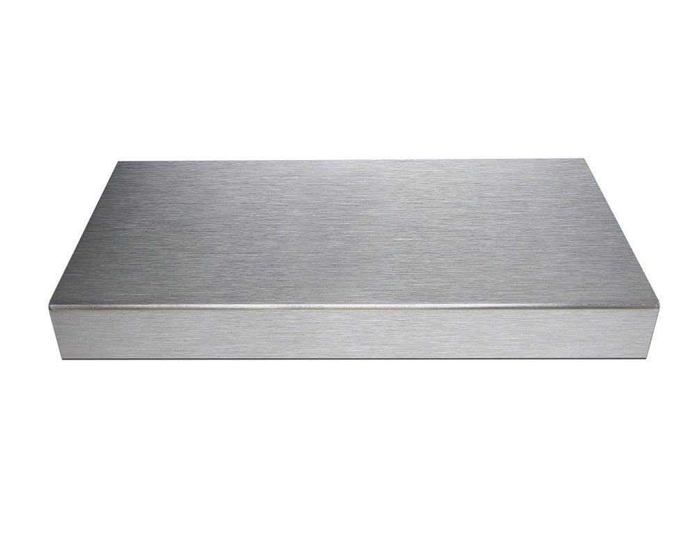
Every design choice can noticeably change how your finished cabinetry looks within the surrounding garage. Select colors, surface finishes, and workbench countertops according to your taste, then we build the whole cabinet setup around exactly that:
Curated Garage Cabinet Colors

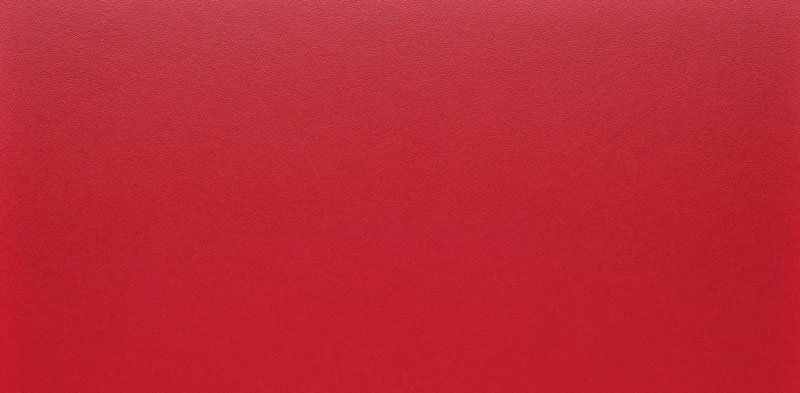




Eye-catching Cabinet Finish Options
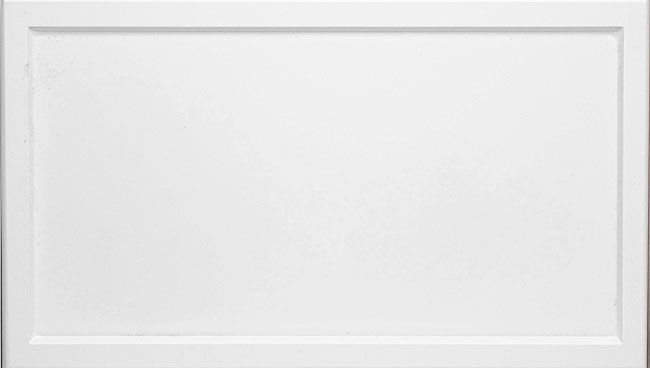
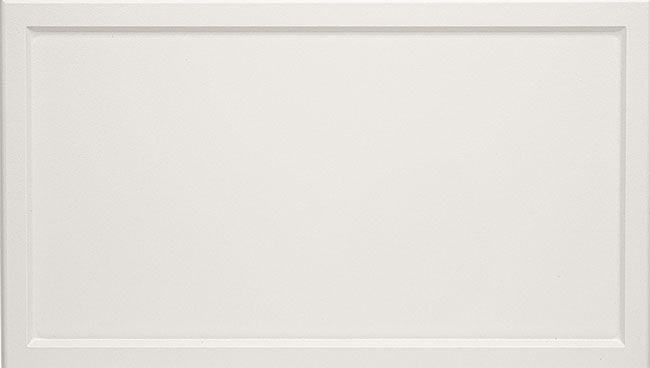

Dependable Workbench Countertops
Addressing Storage Limits in Local Garage Layouts
Real solutions start with understanding how your garage was built and where it fails you. We work through Wayzata, MN neighborhoods constantly, spotting the storage traps that come with each era of home and lot.
- Narrow-Lot Constraints: Tight bays in older Holdridge homes force a constant trade-off between parking and storing your stuff. We end that tug-of-war with custom vertical layouts, so a single-car footprint finally works as hard as a bigger garage.
- Limited Wall Runs: Estate lots in Ferndale and Highcroft often produce garages with angled walls, odd corners, and non-standard depths. Those configurations can reduce uninterrupted wall space, making vertical cabinetry and carefully sized runs especially useful.
- Historic Footprint Variation: Old Wayzata Plat, Old Holdridge, Bluff, Glenbrook, and Benton belong to the city's historic residential core. Existing properties can include varied setbacks and detached or rear garages, creating irregular dimensions where standard cabinet combinations may leave valuable wall sections unused.
- New-Build Configurations: Recent R-3A redevelopment frequently maximizes house footprints, while zoning conditions can push garages toward the front of newer homes. Such layouts offer different cabinet opportunities from rear structures, particularly around interior entryways, parking positions, and longer available walls.
Local housing patterns give each cabinet plan a practical starting point instead of relying on standard dimensions.
Know What Can Raise or Lower Cabinet Costs
Custom garage cabinets carry a price built from real choices, not guesswork or padded estimates. We walk you through each element that affects your cost, giving you the clarity to plan a budget you feel good about:
Size and Scope
Your garage's dimensions decide how much cabinetry the project needs from the start. Smaller Holdridge footprints run leaner, while roomier Gleahaven two-car builds call for more, and the price simply follows the space you're outfitting.
Material and Construction Quality
Higher-grade builds command higher numbers, but they also survive the wear a Minnesota garage delivers. Between laminate, thermofoil, and welded steel, the material you pick sets a large share of your total quote.
Design Complexity Level
Your design's intricacy shapes how much labor and planning the project requires. Simple straight installs move fast, while custom corner solutions for irregular Ferndale garages take more engineering, and the quote reflects that added craftsmanship honestly.
Storage Features and Accessories
Built-in upgrades separate a basic cabinet run from a complete garage system. Lighting, soft-close hardware, and pull-outs add convenience and cost, so the more capability you layer in, the higher your investment climbs.
Finish Selection
Color and coating decisions move your quote in either direction. Bold custom tones and durable specialty finishes cost more than base options, so the visual result you want plays directly into the final number.
Experience and Precision You Can Rely On
Searching for garage cabinets near me should lead you to a team that understands more than cabinet dimensions, and Lake to Lake Closets & Garages brings years of experience with custom garage storage to your project. We keep planning practical, communication clear, and recommendations connected to what you actually need. Locally owned and operated, we stay involved throughout the process so responsibility never becomes unclear. Our designers and installers work from the same plan, helping your finished system match the details you approved.
- Locally owned and operated Twin Cities business serving the community
- Decades of hands-on experience designing and installing custom storage
- Advanced 3D design tools so you see results before installation starts
- Lifetime guarantee on every product we design and install
- Full-service team handling every project from consultation through final install
FAQS
How does R-3A redevelopment affect garage cabinet planning?
Newer R-3A homes often maximize building footprints and use shorter driveways, which can bring attached garages farther forward on the property. Cabinet planning should account for the resulting wall arrangement, interior entry points, and vehicle circulation.
Are two-tone cabinet designs a good fit for larger garages?
Two-tone layouts add visual depth and help zone a big garage into work, storage, and gear areas, which suits spacious estate bays well. Pairing a darker base with lighter uppers is a frequent choice. It's mostly a design preference with no cost penalty.
What storage works best for a lakefront home's wet gear?
Ventilated, moisture-tolerant lockers with drainage-friendly bases suit wetsuits, towels, and dripping equipment near Wayzata Bay and Browns Bay. Open shelving speeds drying, while closed units keep dust off dry-season items. Combining both covers the full range of lake gear.
Can cabinets work in a garage with a bonus room or heated space above?
Yes, and heated or insulated garages, like many attached estate builds, actually expand your material options since temperature swings are less extreme. You gain more finish flexibility and better year-round comfort for a workspace. Insulation also protects stored items.
Can my cabinet system accommodate both lake gear and winter equipment?
Yes. Adjustable interiors allow the same cabinet bank to change as seasonal needs shift between warm-weather recreation and winter equipment. Dedicated zones also prevent bulky gear from consuming the parking area during seasonal transitions.
ZIP Code We Serve
Wherever you are nearby, quality storage is within reach. Check the areas we cover below:
55391
Take Command of Your Space With Confidence
Your garage should match the way you live, which is why our garage cabinets are built around your goals, and your space. Talk to Lake to Lake Closets & Garages about a custom setup for your Wayzata, MN garage that feels made just for you.

QUICK LINKS
CONTACT INFO
Wayzata, MN
Phone
SCHEDULE A CONSULTATION
Contact us, and we will come out and discuss your project free of charge.