
White Bear Lake, MN Custom Closet & Garage Storage Systems, Design & Installation Services
Lake to Lake Closets & Garages is the most trusted home organization company in White Bear Lake, MN for the expert design and installation of custom closets and garage storage systems. Locally owned and operated, we put precision craftsmanship and dependable materials into every system we build.. Schedule your complimentary design consultation.
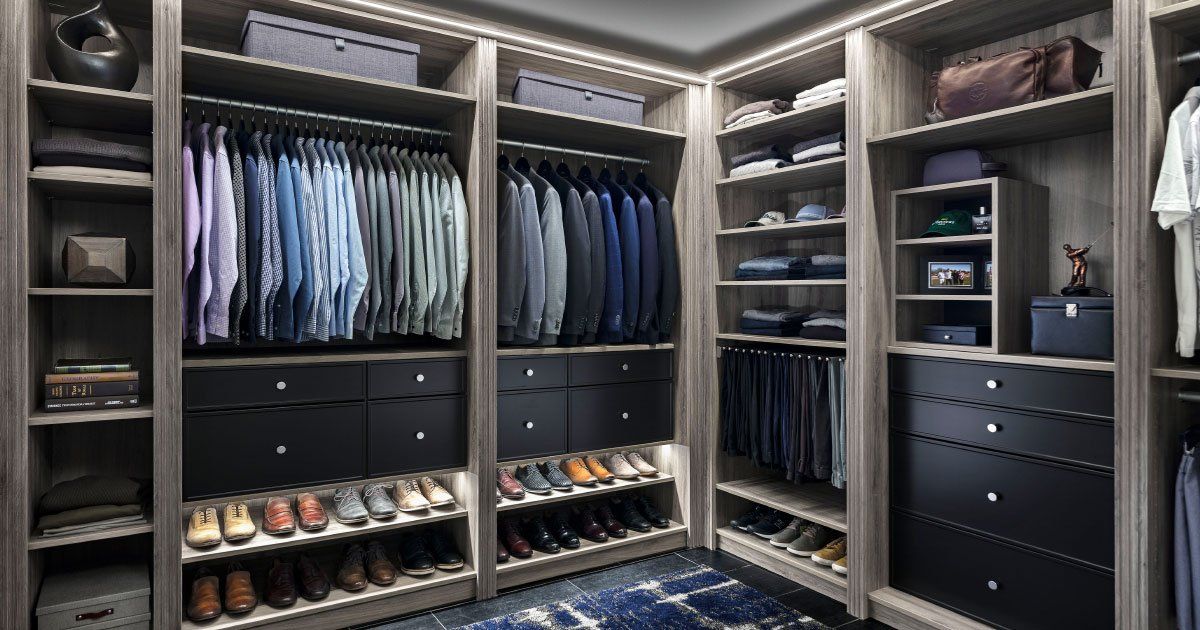
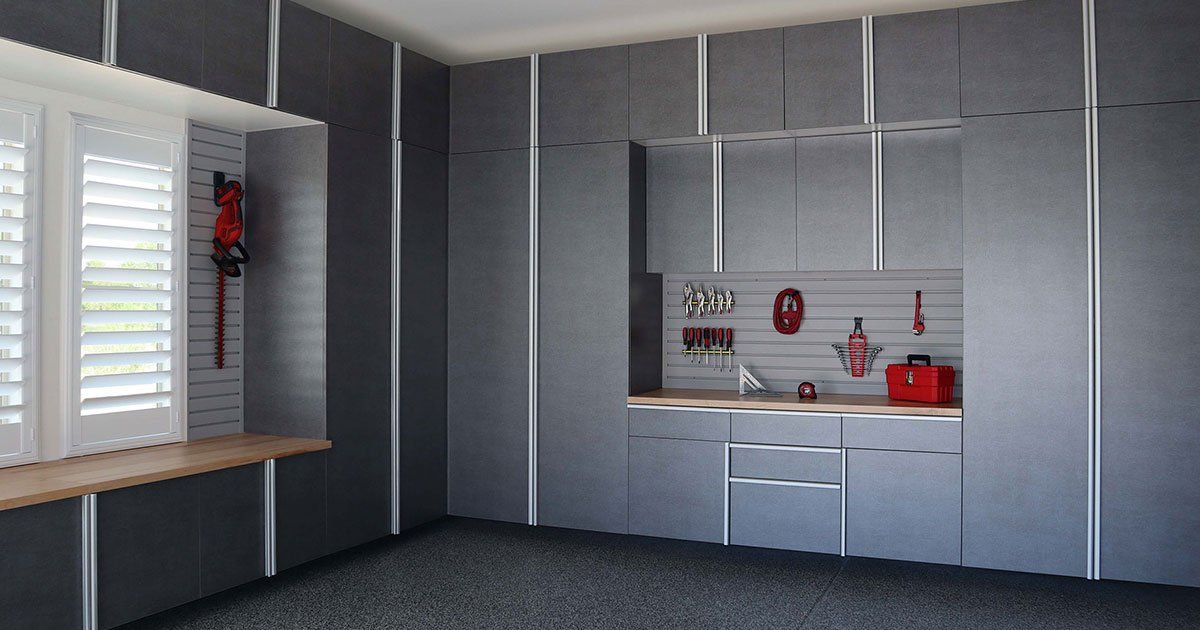
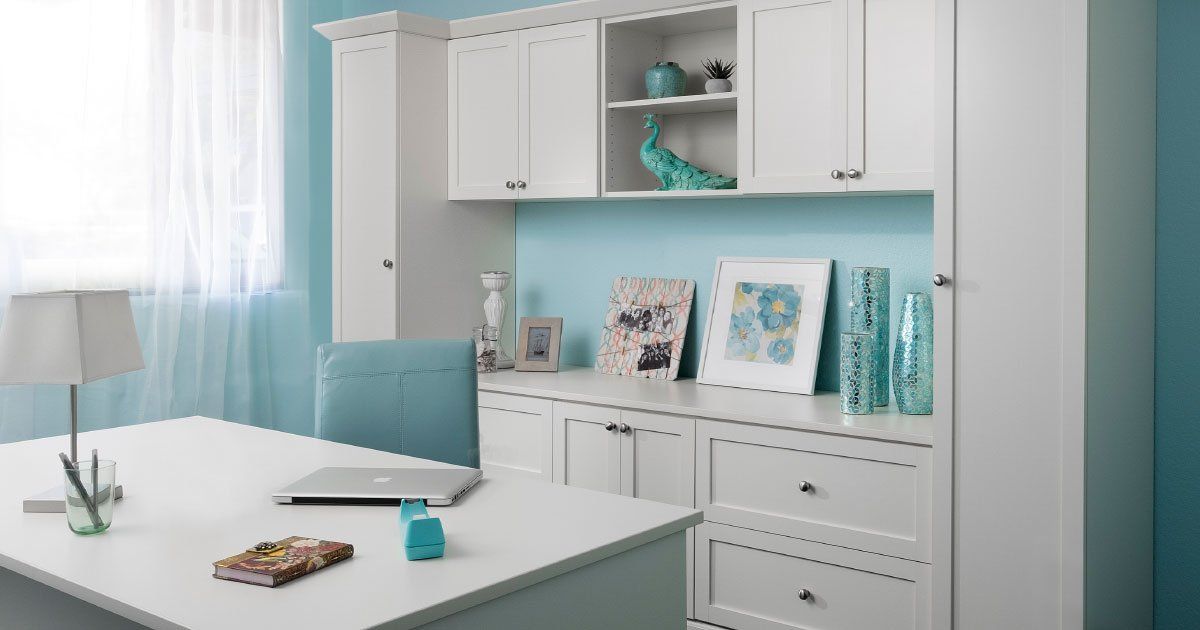
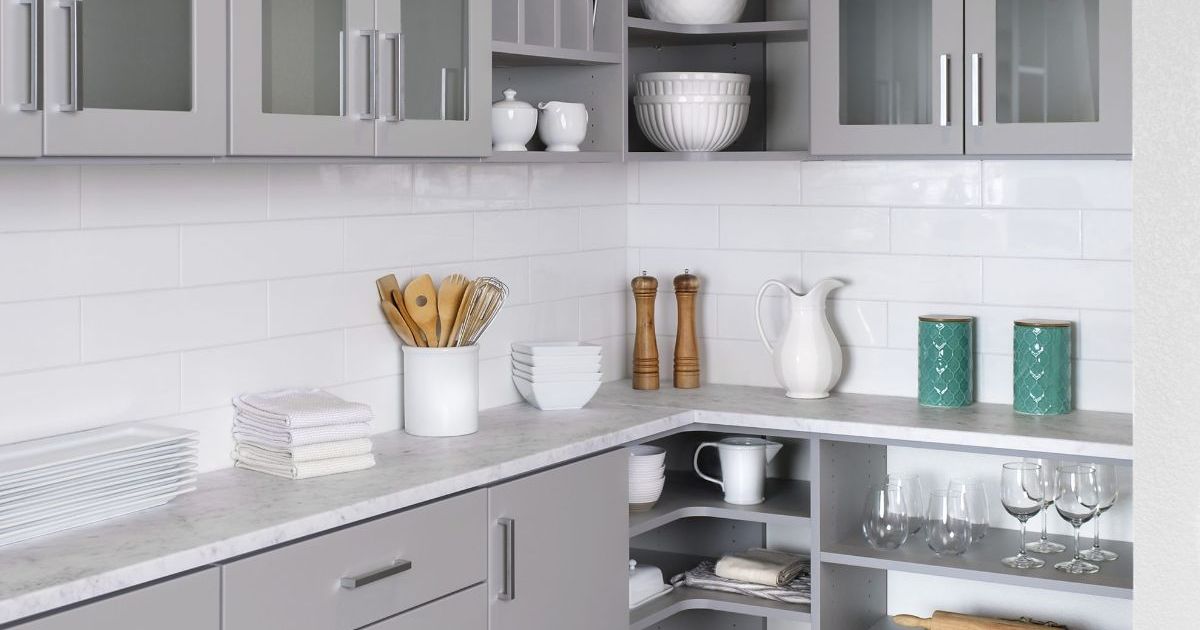
Fit More Into Existing Space With Custom Closets & Garage Storage Systems in White Bear Lake, MN
Life on White Bear Lake, MN moves at a gear-heavy pace across every season, with weekends on the water, hockey practice during winter, and outdoor recreation filling every stretch in between. Somewhere between the life jackets, skates, bulky parkas, and gardening tools, most closets hit a wall long before the calendar does. Custom closets and garage storage systems exist precisely for homes where the way you live has outgrown the storage you inherited. When your gear runs your mornings instead of the other way around, it's time for a system built around you.
Local craftsmanship sits at the heart of Lake to Lake Closets & Garages, where we've spent years designing storage that respects both older architecture and newer construction. We measure every quirky wall, sloped ceiling, and tight corner so nothing gets wasted, and we build systems that hold up to hard winters and busy families. Our team knows how to turn a shallow rambler closet into a double-hang workhorse and how to convert a cluttered two-car garage into a clean, zoned space. Careful planning and real craftsmanship go into every install because a system that doesn't fit how you live isn't worth having.
Two neighborhoods show just how differently storage needs to perform. Around Downtown and Lake Avenue, you'll find charming older houses with smaller original closets and compact garages that beg for smart vertical solutions and built-ins that respect the home's character. Over in the Birch Lake area, established family streets bring ramblers and two-stories where sports gear, lake equipment, and kids' clothing pile up faster than standard shelving can manage. Wherever you land in town, we'd love to walk your spaces, understand your daily routine, and map out a plan during a complimentary in-home design consultation.
Take a Virtual Home Organization Tour
Watch our video
COMMERCIAL & RESIDENTIAL

INDEPENDENT & LOCAL BUSINESS
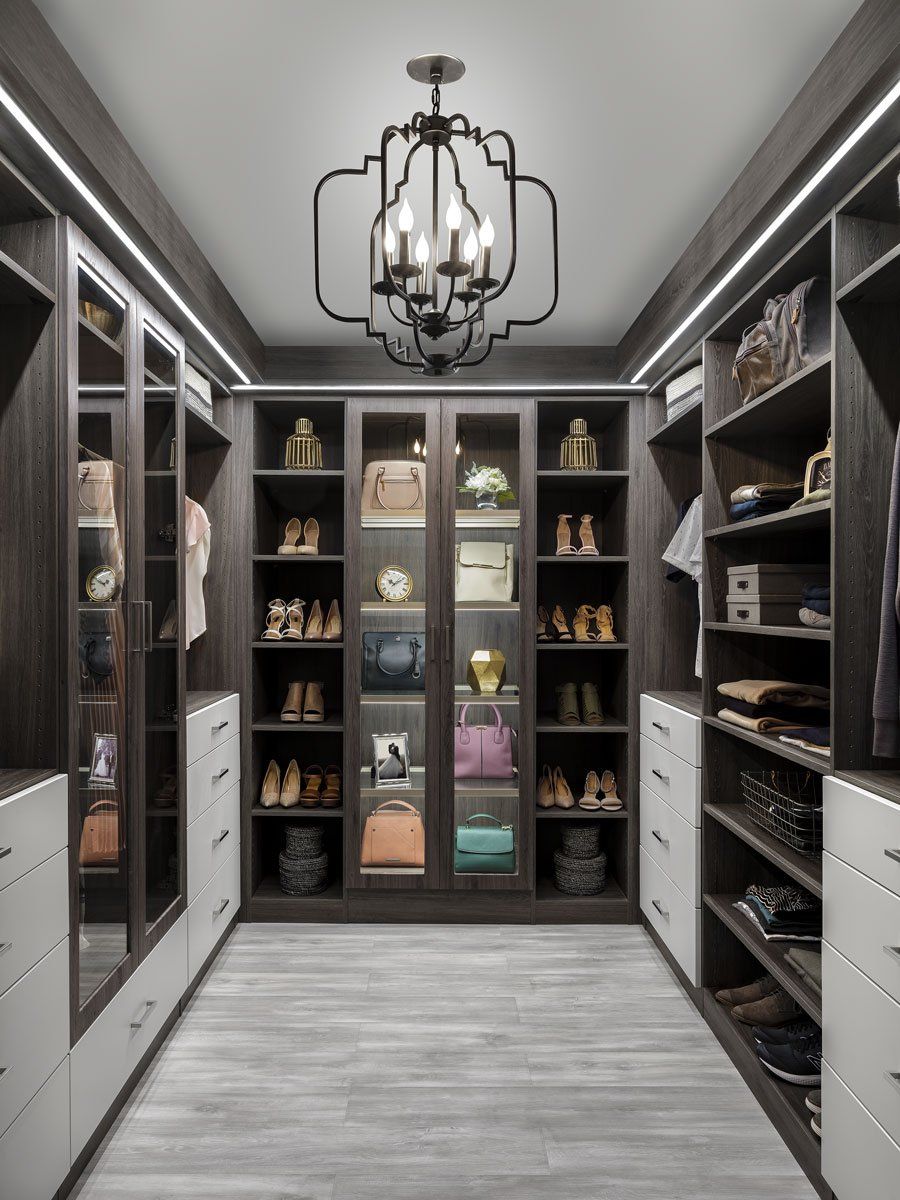
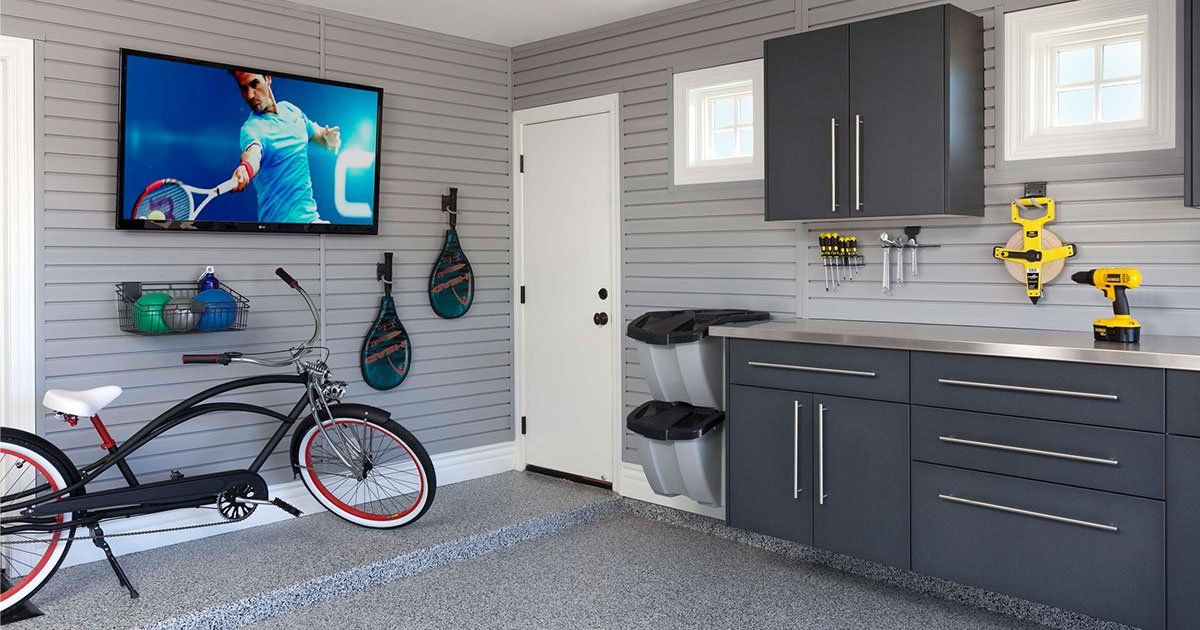
The Closet and Garage Transformation Experts Minneapolis Trusts
Why choose Lake to Lake Closets & Garages? Because we know that organizing a home is more than just arranging shelves. It’s about creating spaces that make sense for the way you live. Our team brings unparalleled expertise and a commitment to quality that Minneapolis homeowners can count on.
Every solution we create is customized to fit your life, using top-notch materials and a detailed, customer-focused process. Whether you’re in need of a closet company or a garage organization company, we’re the ones who know how to make your space truly work for you.
At Lake to Lake Closets & Garages, we turn overcrowded closets and cluttered garages into clear, high-functioning spaces you’ll enjoy using every day. From custom cabinetry to sleek, modern finishes, every design is built around how you live.
Schedule your free design consultation today, and let’s transform the way your space looks and functions for years to come.
Better Organization Starts With the Right Storage System in Each Room
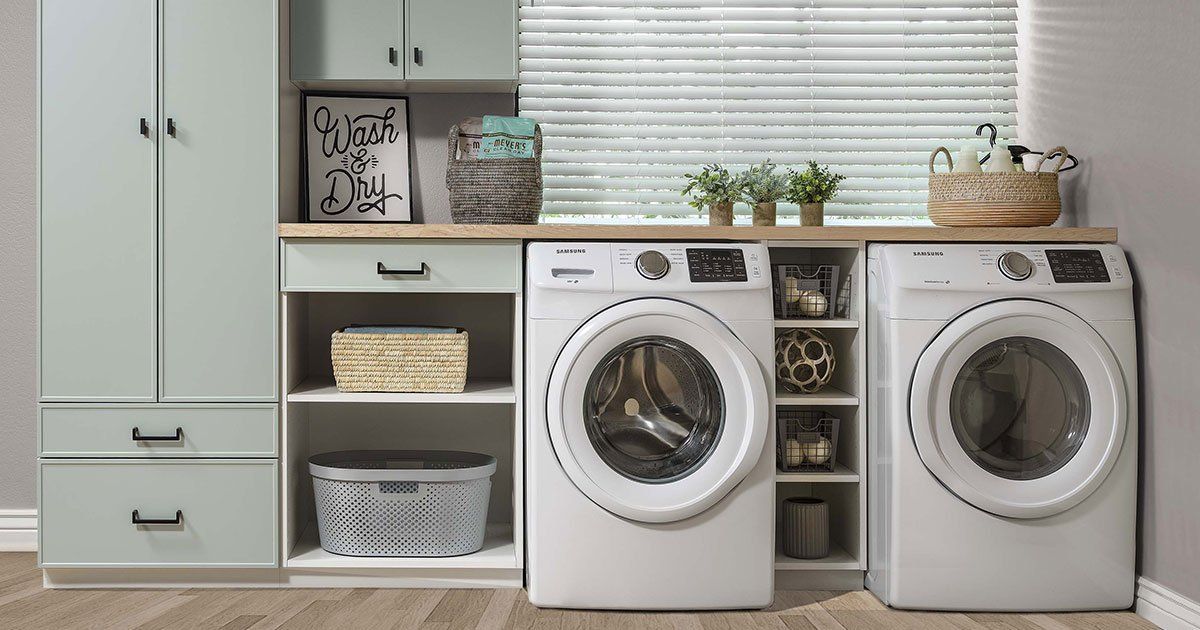
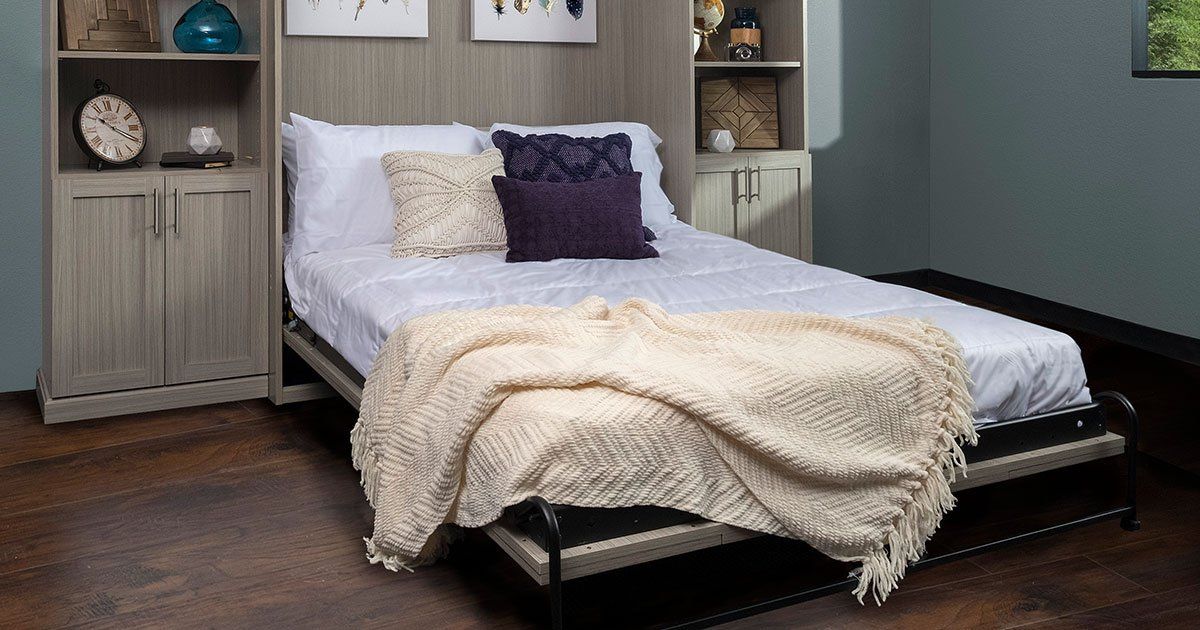
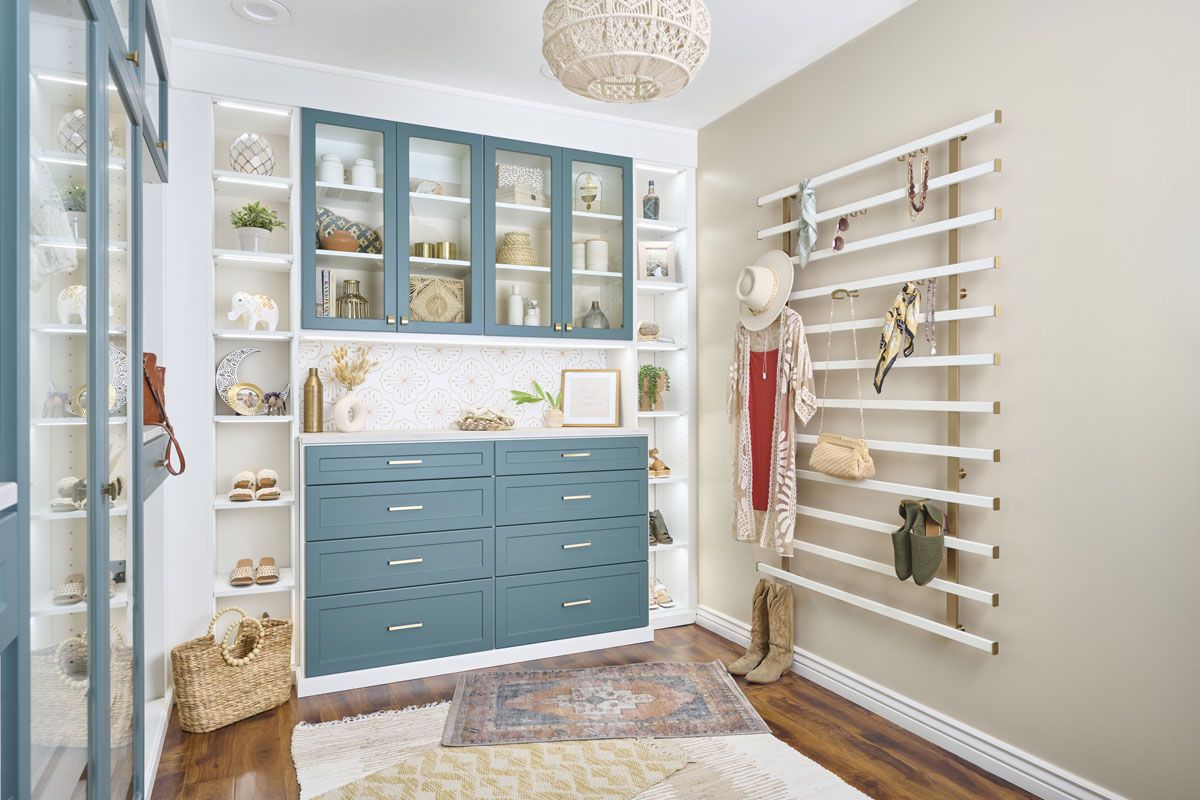
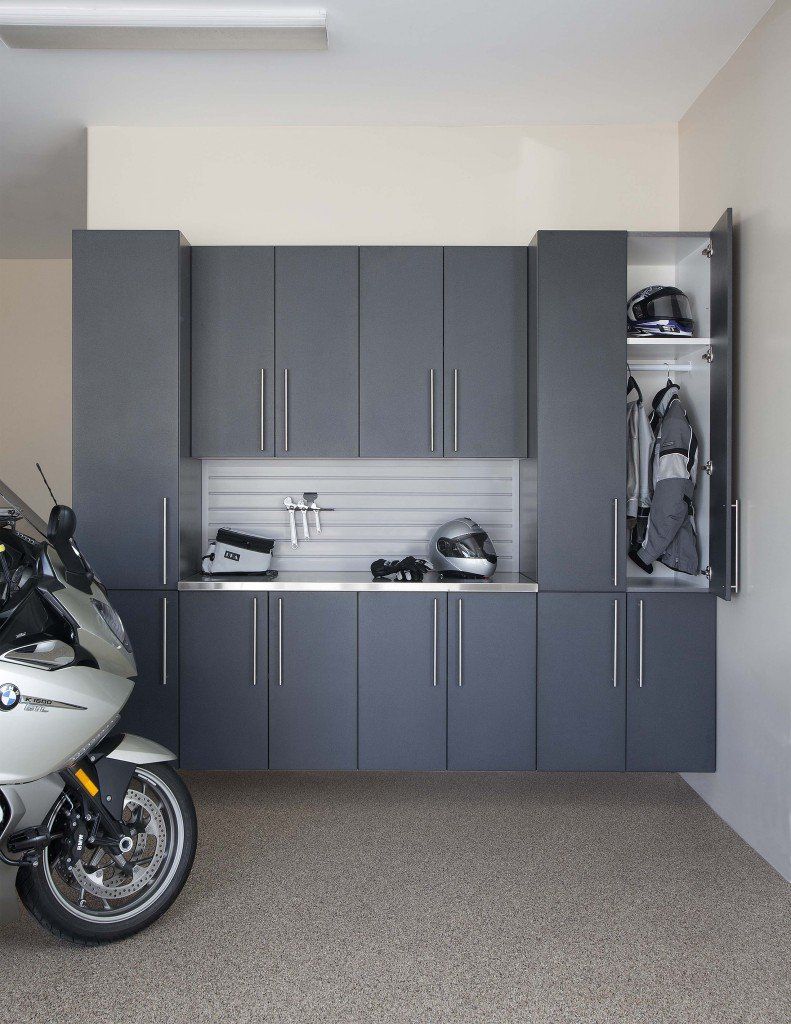
Pressure builds fast when closets are overpacked, garage walls sit empty, and utility spaces have no structure behind them. Below is a full lineup of custom solutions that give every area a job, a layout, and a better way to support what your home has to manage every day:
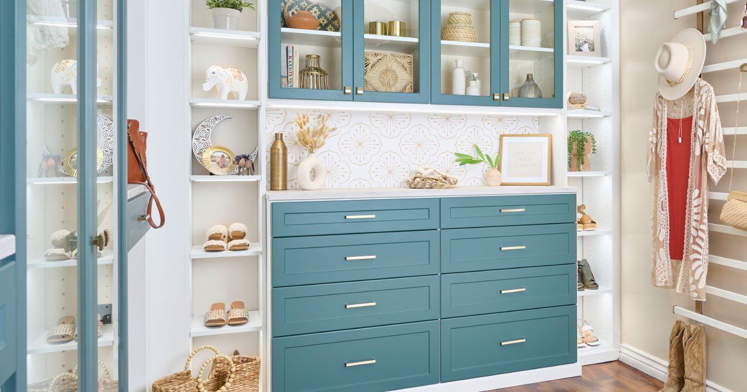
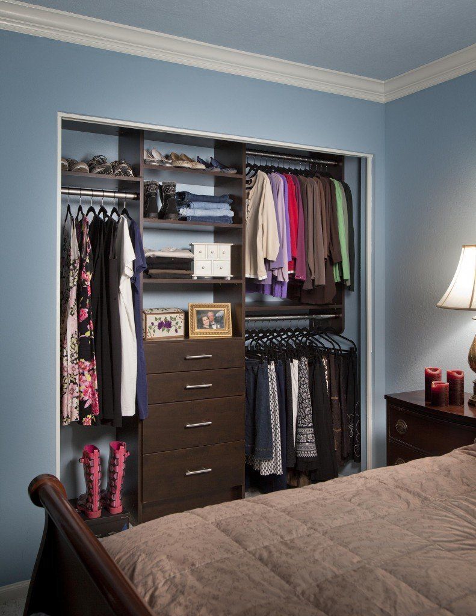
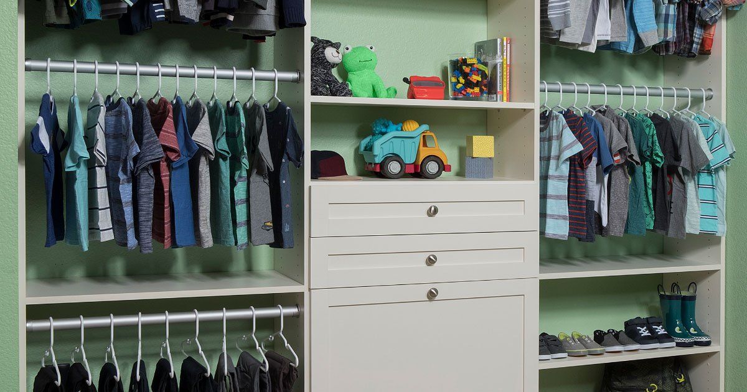
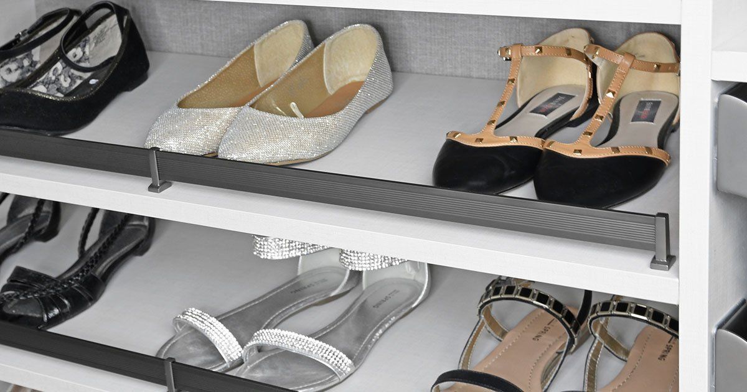
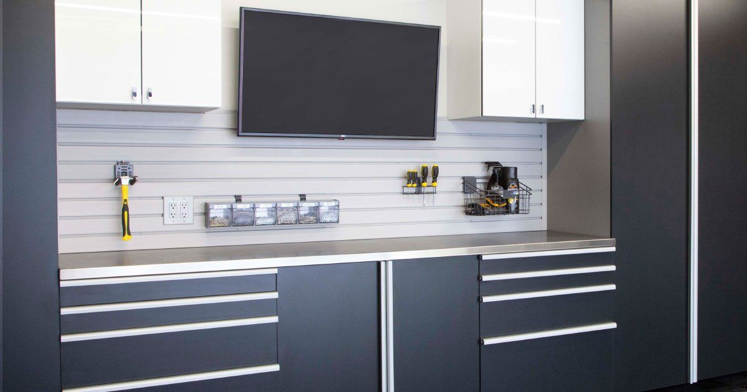
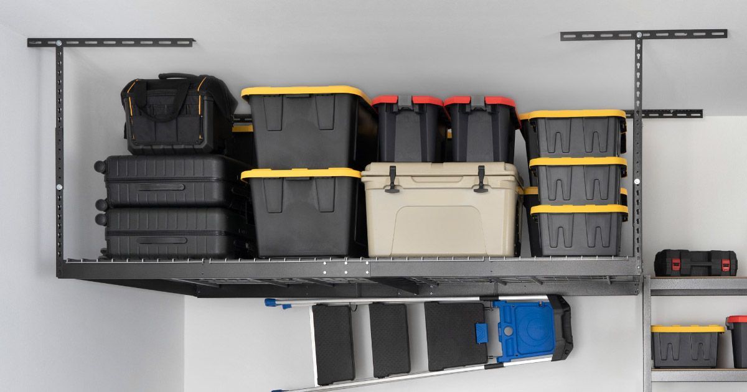
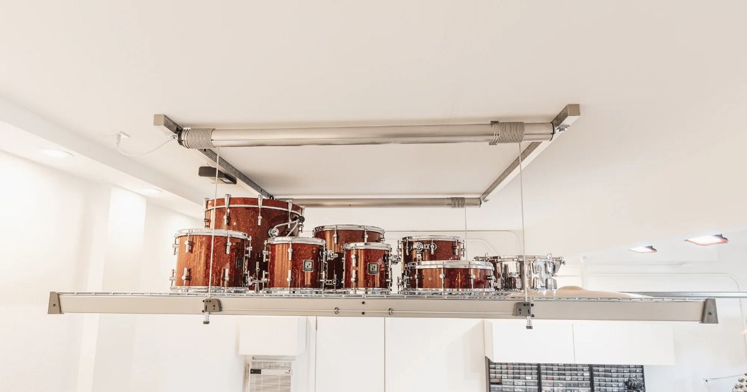
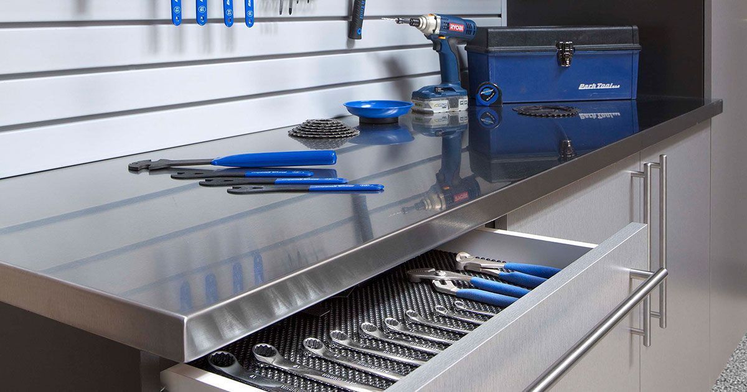
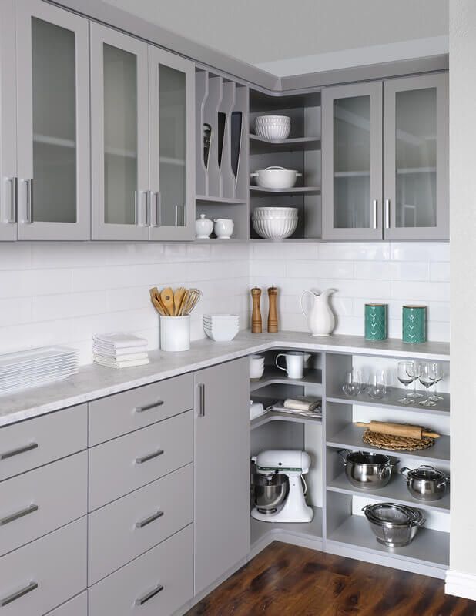
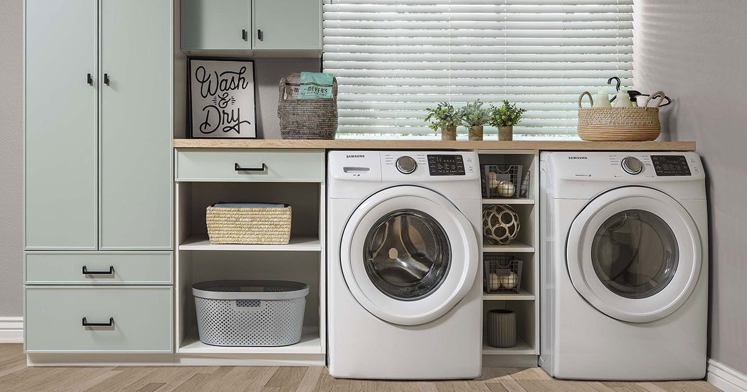
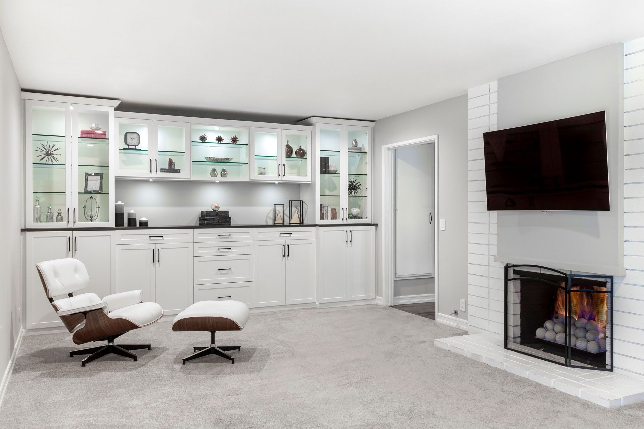
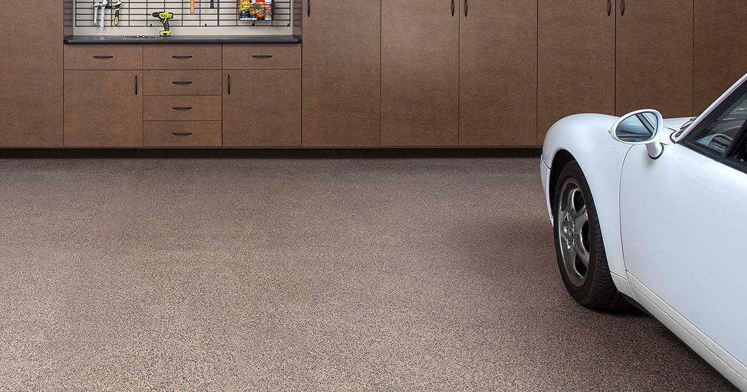
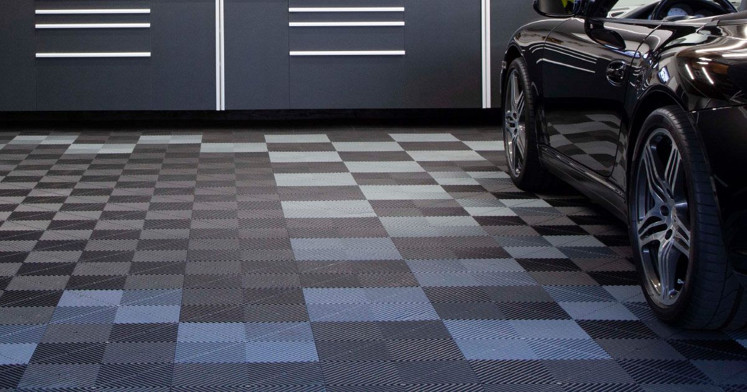
Right solutions make each space easier to use without forcing the whole house into the same storage formula. Once the layout fits what you actually keep, everyday routines get simpler in ways that last.
The Components That Keep Your Storage Working Beautifully
We don't treat durability as a bonus feature, it's the baseline everything else is built on. Each component is chosen to hold up under real conditions, from daily wear to seasonal weather, so your custom storage keeps delivering long after install day:
- Thermally Fused Finishes:
Surfaces stay smart-looking through years of use thanks to thermally fused finishes that resist scuffs, moisture, and fading. We favor them because they shrug off the humidity swings and hard winters that homes in White Bear Lake, MN know well.
- Fully Extendable Drawers:
Access improves the moment fully extendable drawers open to their full depth, exposing every inch of usable space. Our drawers roll on sturdy slides rated for real weight, which means tools, clothing, or gear stay easy to find and grab.
- Adjustable Shelves: Wasted vertical space disappears when adjustable shelves let you dial in exactly the right heights. We make reconfiguring simple, so a closet built for today can adapt just as easily to next year's wardrobe or the next hobby.
- Soft-Closing Hinges:
You'll notice the difference the first time a cabinet drifts shut instead of slamming, thanks to soft-closing hinges built into our custom systems. They add a quiet, premium feel and help your storage stay tight and aligned over time.
- Banded Edging:
Longevity starts at the edges, and banded edging reinforces them against the daily knocks that wear ordinary panels down. Our finishing seals each border tightly, so moisture stays out and the crisp, custom look stays put.
- Lifetime Guarantee: Trust matters as much as craftsmanship, so a lifetime guarantee anchors every system we design and install. Our promise stays with you well past install day, giving you real recourse and real confidence in what you've added to your home.
Six components, one system, and every single one pulls its weight so the whole thing holds together under real daily pressure. When finishes don't chip, drawers don't stick, and hinges don't slam, your storage stops being something you manage and starts being something you trust.
Neighborhood-Smart Storage for Real White Bear Lake Homes
Older neighborhoods, lakeside humidity, and long Minnesota winters put real pressure on the closets and garages you use every day. We plan each system around those local conditions, so before we talk solutions, here's a look at the storage problems Ramsey County, MN homes tend to share:
- Pre-War Closet Depth Deficit: Properties platted in the Ramaley Park neighborhood before WWII sit on original 50×135-foot lots where bedrooms were small and closets were shallower still, often no deeper than 18 inches. Their closets average barely enough depth for standard clothing hangers, let alone the layered seasonal storage a Minnesota climate demands.
- Rambler Single-Rod Syndrome: Mid-century ramblers across the Birch Lake area and southside neighborhoods were built fast to meet postwar housing demand, and their closet design reflected that pace: one rod at shoulder height, one shelf above it, and open floor space below that's never been functional. The vertical footage above and below that rod goes entirely unused.
- Detached Single-Stall Garage Constraints:
In White Bear Lake's older northern and central neighborhoods, detached rear garages were built as simple shelter structures for one vehicle. Their narrow width, low rooflines, and unfinished walls create a storage environment where every inch of floor that isn't claimed by a car is still awkward to organize because wall depth and ceiling height both limit what can be mounted or stacked.
Attached Two-Car Garage Conversion Creep: Districts 5, 6, and 7 typically include attached garages as part of their standard suburban layout, but those garages were designed with parking as the sole purpose and no storage planning whatsoever. As interior closets maxed out, the garage absorbed the overflow, and without structure to organize it, the accumulation became permanent.rooms.
- Split-Level Closet Fragmentation:
Birch Lake's mix of mid-century ramblers and updated split-levels includes a housing type that divides closet space across multiple partial floors, with small coat closets near entries, undersized bedroom closets on upper levels, and utility storage crammed into landing areas that were never built to hold anything organized. No single storage zone in these homes carries enough capacity.
Local housing patterns don't just shape what a neighborhood looks like, but they also determine what your storage is allowed to be. In a city where nearly half the single-family homes were built in a decade with minimal closet planning, that constraint isn't incidental. It's structural, and it runs through nearly every home on nearly every street.
Every Step We Take to Get Your Custom Storage System Right
Bringing a new closet or garage system into your home shouldn't feel like a mystery or a gamble. We keep every stage transparent and collaborative, so you always know what's coming next and exactly how your input shapes the final result:
Free At-Home Design Consultation
Your space tells a story the moment we walk in, from cluttered corners to awkward door swings, that fights your routine instead of supporting it. Our designer reads those details firsthand, asking pointed questions about how you move through the space daily, so the plan we draft reflects your real life, not a standard layout.
3D Design Planning
Once we know your space, our designer creates a true-to-scale 3D model that removes the "I think this will work" feeling from every decision. We render your closet or garage in full detail, then fine-tune rod heights, cabinet depths, and zone layouts until the design matches how you actually use the space.
Material Selection & Customization
Our team will curate a shortlist of materials suited to your space, budget, and how hard your closet or garage actually works on a daily basis. From there, you choose with confidence, knowing each finish and hardware option has already been vetted for how it holds up under real use.
Expert Installation
Older framing, angled ceilings, and detached garages with uneven concrete floors require real adaptability on installation day, not a rigid playbook. We assess the actual conditions as we build and adjust our approach so the finished system is solid, square, and fully secured regardless of what the structure throws at us.
Post-Installation Support
Your relationship with us doesn't end when we load up the van. We follow up to confirm everything performs the way the design intended. If a shelf needs repositioning or a drawer needs adjustment as you settle into the space, our team is reachable and ready to handle it directly.
Clear steps and open communication turn a big project into something that genuinely feels easy. So when you go looking for "custom closets and garage storage systems near me", you'll know exactly what a smooth, thoughtful process should feel like.
Your Choice for Uncompromising Quality and Design
Lake to Lake Closets & Garages isn't just another storage company, we're the team that treats your home with the same care we'd want for our own, and you'll feel that from the first conversation. What separates us is consistency: the same standard of precision that goes into a high-end walk-in closet goes into every garage cabinet we hang, because we don't cut corners based on project size. We're a small, local team with a big reputation to protect, which means every client gets our full attention and not a diluted version of it passed down a chain. When precision and personal accountability show up together on every single job, the results stop being a surprise and start being the expectation.
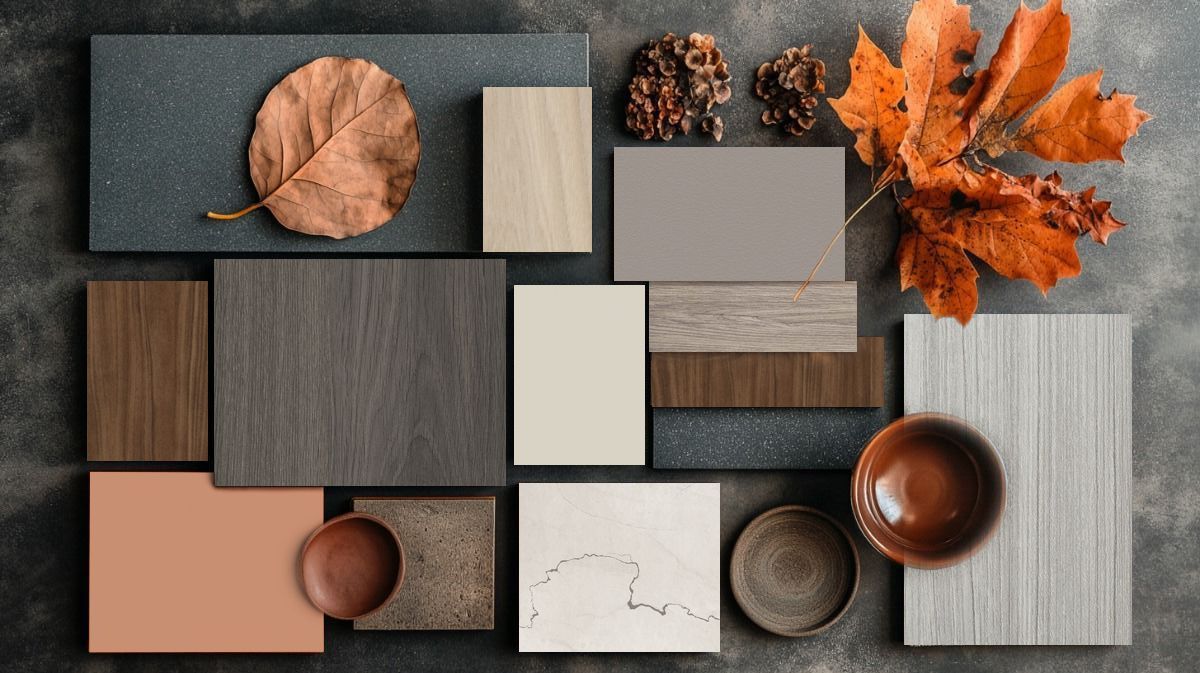
Discover Inspiring Mood Boards to Spark Your Creativity!
What Our Clients Are Saying
"We love how our closet projects turned out! We removed previously-installed wire shelving had better-looking shelves and drawers added to two reach-in closets in our home. The design process and installation went smoothly and the quality of the product is a great value."
Meghan H.
"Couldn’t be happier with my new closets! The quality is far better than the other closet companies I looked at prior to lake to lake. Highly recommend this company! Everyone I worked with was fabulous and knew exactly what I was looking for."
Andrea C.
"I had an outstanding experience with Lake to Lake Closets & Garages! From the initial consultation to the final installation, their team was attentive and listened to my needs and preferences. Their customer service was exceptional, always prompt and professional."
Madalyn R.
Zip Codes We Serve
From first ideas through final installation, your project stays personal. We bring thoughtful design and experienced workmanship directly to the areas we serve:
55110
55115
Stop Losing Space to Clutter and Guesswork
More square footage isn't always necessary because custom closets and garage storage systems can make much better use of the space already available. Contact Lake to Lake Closets & Garages and discover how much more your home in White Bear Lake, MN can hold.

QUICK LINKS
CONTACT INFO
White Bear Lake, MN
Phone
SCHEDULE A CONSULTATION
Contact us, and we will come out and discuss your project free of charge.