
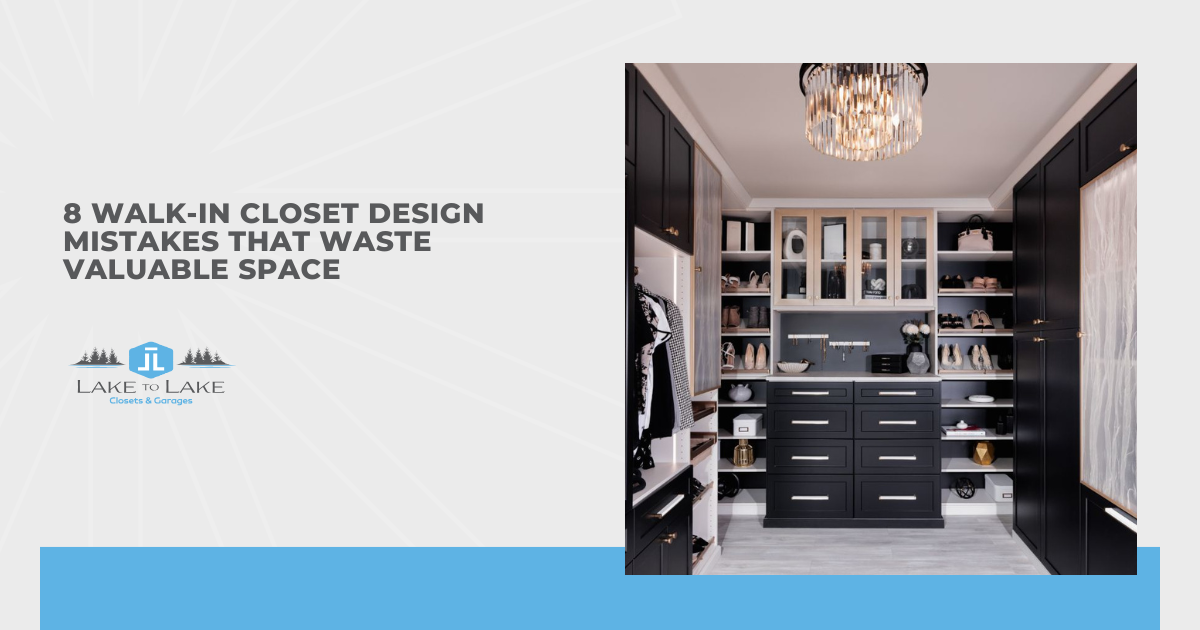
You might have a walk-in closet with plenty of square footage and still feel like you're running out of room. Clothes get crammed together, shoes end up in a pile, and half your wardrobe disappears into a corner you never use. After years of designing custom storage spaces, I've watched well-intentioned layouts quietly fail because of a few repeated missteps. Size alone doesn't solve the problem, but smart design does.
Most of these issues come down to a handful of avoidable mistakes that eat up usable space without being obvious about it. Some block natural flow, others leave entire walls or corners completely untouched. They're easy to miss during the planning phase, but once you know what to look for, they're just as easy to fix.
Even a generous walk-in closet can fall flat when the layout fights against you instead of working for you. Below are the 8 mistakes I want you to avoid before your next build or remodel:
- Ignoring vertical space and leaving the upper walls bare
- Relying too much on a single long rod
- Installing shelves that are too deep or poorly spaced
- Planning the layout without considering your daily routine
- Poor lighting that hides half your wardrobe
- Forgetting dedicated zones for shoes and accessories
- Overlooking corners and awkward nooks
- Adding an island that crowds the walkway
Once you see how these walk-in closet design mistakes play out, you'll spot them fast and know how to correct each one.
Ignoring Vertical Space And Leaving The Upper Walls Bare
Most walk-in closets have a foot or two of dead air above the top shelf, and it usually goes to waste. Those upper walls can hold seasonal bins, luggage, and items you reach for only a few times a year. Leaving them empty means everything else gets crammed into the middle, where you actually live.
When I plan storage, I push shelving right up toward the ceiling and add a step stool for the top tier. Off-season sweaters and spare bedding belong up high, freeing prime real estate at eye level for daily pieces. Pull-down rods can even bring high hanging space within easy reach.
Reclaiming that vertical zone often adds twenty percent more capacity without touching the footprint. You keep clutter off the floor and give every category a proper home. Next, we'll look at why a single rod can quietly cost you half your storage.
Relying Too Much On A Single Long Rod
One long rod feels simple, but it wastes a shocking amount of usable height. Below your shirts and blouses sits a big pocket of empty air that could hold a second row of clothes. Long-hang space suits dresses and coats, not the bulk of an everyday wardrobe.
I almost always split that wall into stacked sections so the closet works twice as hard:
- Double-Hang for Short Items: Two rods stacked in one bay double your capacity for shirts, folded trousers, and jackets. You'll fit far more without widening the walk-in closet or adding new walls.
- Dedicated Long-Hang Bay: Reserve one taller section for dresses, robes, and full-length coats. Keeping these grouped stops them from dragging on shelves and wrinkling shorter pieces nearby.
Balance is where good walk-in closets shine, so match rod heights to what you truly own. Count your long garments first, then give everything else efficient double-hang zones. Shelving comes next, and depth matters more than people expect.
Installing Shelves That Are Too Deep Or Poorly Spaced
Deep shelves seem generous until items disappear into the back and never resurface. Fourteen inches works for most folded clothing, while sixteen suits bins and bulkier goods. Anything deeper turns into a black hole where lost sweaters go to hide.
Spacing trips people up just as often as depth does. Cramped gaps force you to stack too high, so pulling one item topples the rest. I keep folded-clothing shelves ten to twelve inches apart, then loosen the spacing for shoes, bags, and taller containers.
Adjustable shelving saves you here because needs shift over the years. Your wardrobe today won't match your wardrobe in five years, and fixed shelves lock you in. Build flexibility now and your walk-in closet adapts instead of fighting you. Hanging lengths deserve the same careful thought.
Planning the Layout Without Considering Your Daily Routine
Far too often, a walk-in closet gets designed around what looks good on paper rather than how you actually move through your mornings. Your dominant hand, your side of the closet, and your peak-hour routine all shape where things should live. Layout decisions made without that context often lead to a space that feels off without anyone being able to explain why.
I always ask clients to walk me through their morning before we finalize anything. Where do you stand when you get dressed? Do you grab shoes first or last? Knowing those answers lets us position the most-used items at arm's reach and push seasonal or rarely touched pieces to the perimeter. Small shifts like these make a walk-in closet feel effortless rather than just organized.
Friction adds up fast when storage ignores your rhythm. Drawers placed on the wrong side, hooks you have to detour around, shelves you reach past something else to access, each one costs you a few seconds, every single day. Design around your habits and the space works with you instead of slowing you down.
Poor Lighting That Hides Half Your Wardrobe
Dim closets force you to guess at colors and miss half of what you own. Shadowed corners hide shoes, dark suits blur together, and you end up wearing the same few pieces. Good light turns a cramped cave into a space you enjoy using.
Layering matters more than one bright bulb overhead. Overhead fixtures cover the room, while rod and shelf lighting reach the spots that usually stay dark. I like adding motion-activated strips inside walk-in closets so the space wakes up the moment you step in.
Color temperature deserves attention too, since warm tones distort how fabrics really look. Aim for daylight-balanced bulbs around 4000K so navy reads as navy, not black. Once you can see everything clearly, dedicated zones make the room truly functional.
Forgetting Dedicated Zones For Shoes And Accessories
Shoes and accessories need homes of their own, or they colonize every flat surface. Belts loop over rods, handbags slump on shelves, and pairs of shoes drift apart across the floor. Purpose-built zones keep small items visible and easy to grab.
Slanted shelves or cubbies keep footwear tidy, while drawers with dividers tame jewelry and watches. I always carve out a spot for accessories early, because they get overlooked until the closet's already full. Hooks and slim pull-out valets handle belts, scarves, and ties without eating into hanging space.
Treating these items as first-class citizens changes how the whole walk-in closet feels. You stop hunting for the second shoe and start seeing your collection clearly. Corners and odd nooks are the next spots people tend to squander.
Overlooking Corners And Awkward Nooks
Corners often become no-man's-land where two runs of shelving simply stop. That gap can eat a foot or more of storage in every direction. Smart corner solutions turn dead angles into working space you'll actually use.
There's real potential in those forgotten pockets once you plan for them, including:
Corner Shelving and Carousels: Angled shelves or rotating units reach into the deepest point of a corner. You retrieve items with a simple spin instead of stretching past stacks of folded clothes.
Nook-Sized Custom Fittings: Narrow gaps suit slim drawers, hooks, or a valet rod. I've fit useful storage into awkward walk-in closets by measuring these odd spots and building according to their dimensions.
Planning the join carefully lets hanging sections meet cleanly instead of leaving a blind gap. Keep rods from crowding each other so clothes stay reachable on both sides. One last mistake can undo all this good planning: the oversized island.
Adding An Island That Crowds The Walkway
Islands look luxurious in photos, but they demand more floor than most closets can spare. Squeeze one into a tight room and you'll shuffle sideways just to reach the far rod. Comfortable movement should always win over a showpiece you can barely walk around.
Aim for at least thirty-six inches of clearance on every side of an island. Anything less and drawers won't open fully, turning a feature into a daily frustration. I steer clients away from islands whenever the walk-in closet can't give that breathing room without sacrificing storage.
Slim alternatives deliver the same payoff in a fraction of the space. A shallow dresser against one wall, a fold-down valet, or a narrow bench often works better. Respect the walkway first, and every other design choice has room to shine.
Conclusion
Great closet design isn't about chasing a picture-perfect look or copying whatever's trending. It comes down to honest choices that work for you and your space. Small, intentional tweaks add up fast, and you'll notice it every day. Trust your instincts, pay attention to what frustrates you now, and let those details guide your plan. Your walk-in closet should feel like it was made for you, because with a little care, it truly can be.
