
Edina, MN Custom Closets & Garage Storage Systems, Design & Installation Services
Lake to Lake Closets & Garages is the top-rated home organization company in Edina, MN, designing and installing custom closets and garage storage systems that turn cluttered spaces into functional, everyday essentials. Locally owned and operated, we bring hands-on expertise and attention to detail to every project. Start with a free at-home design consultation today.
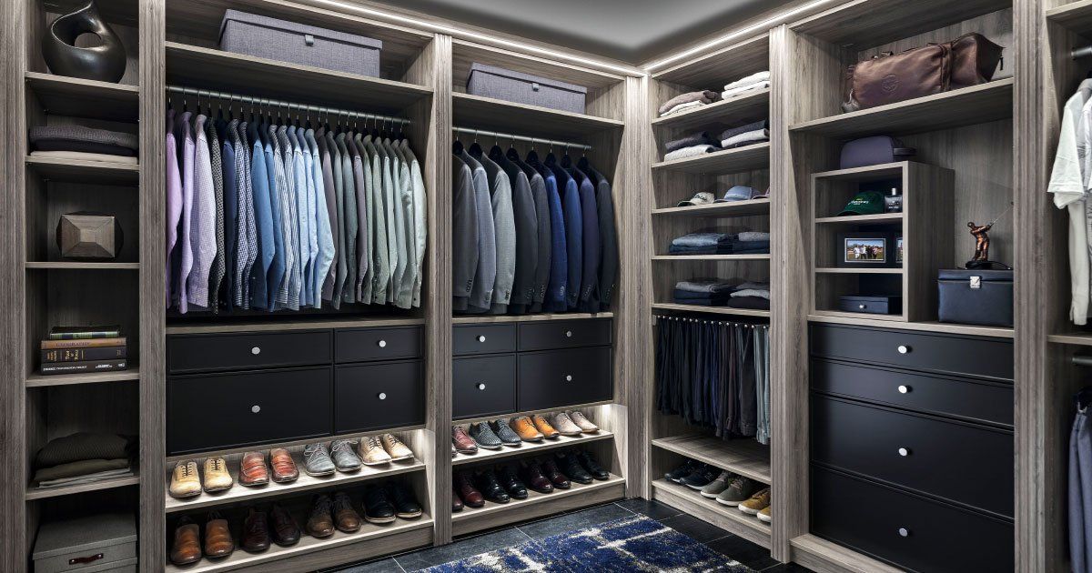
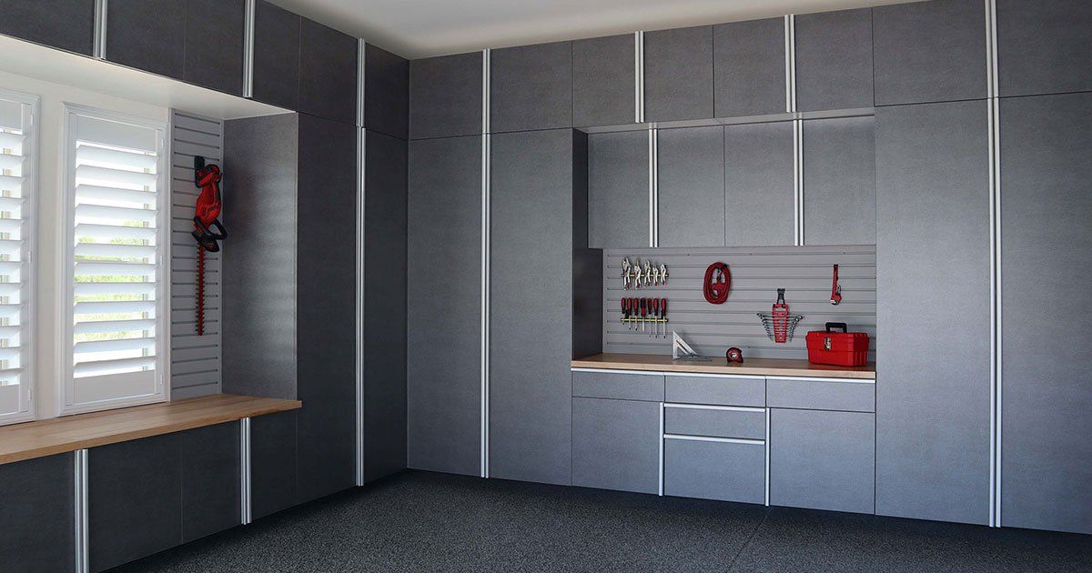
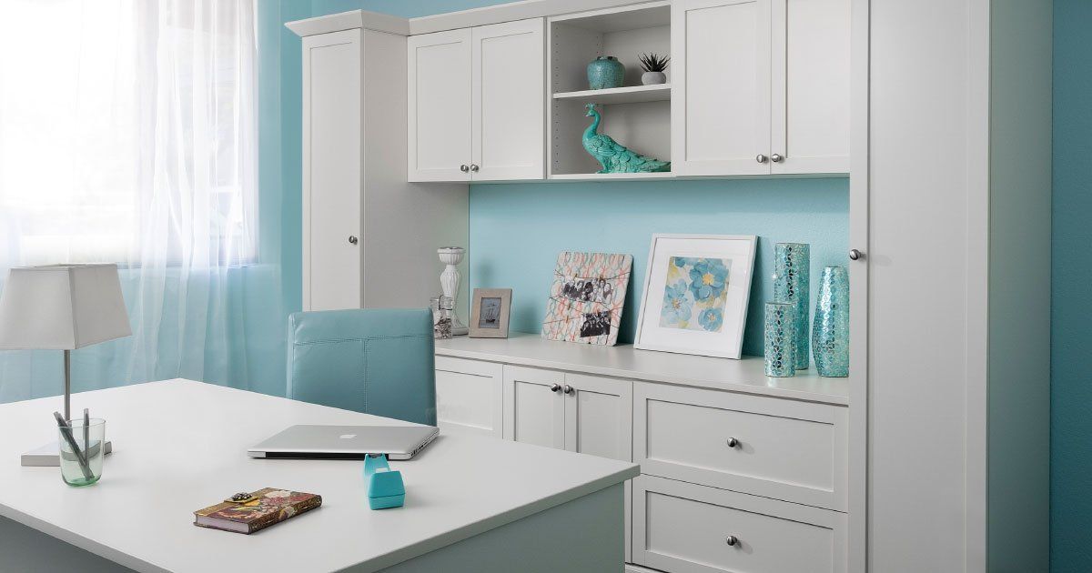
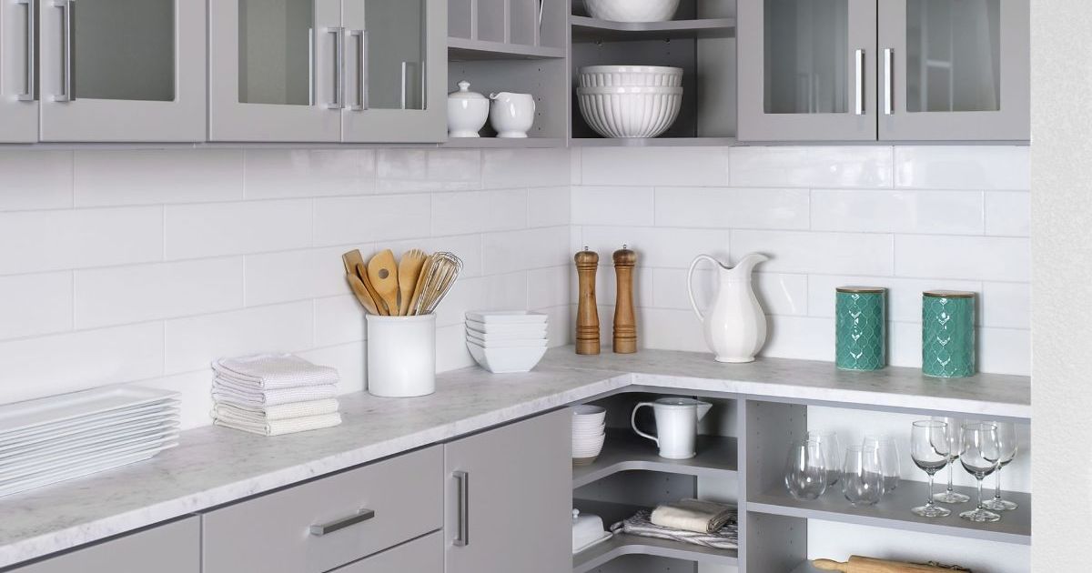
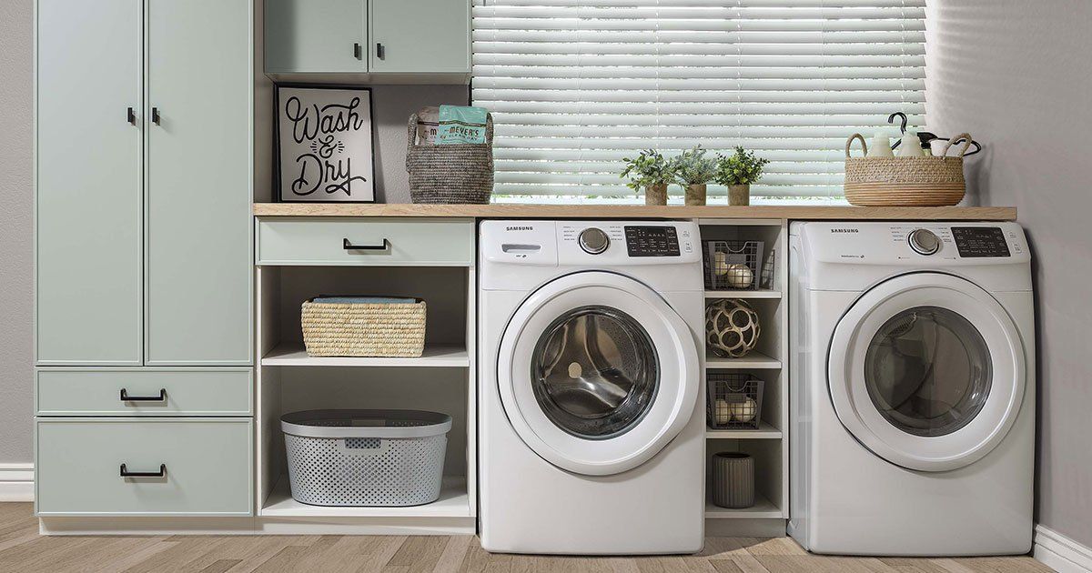
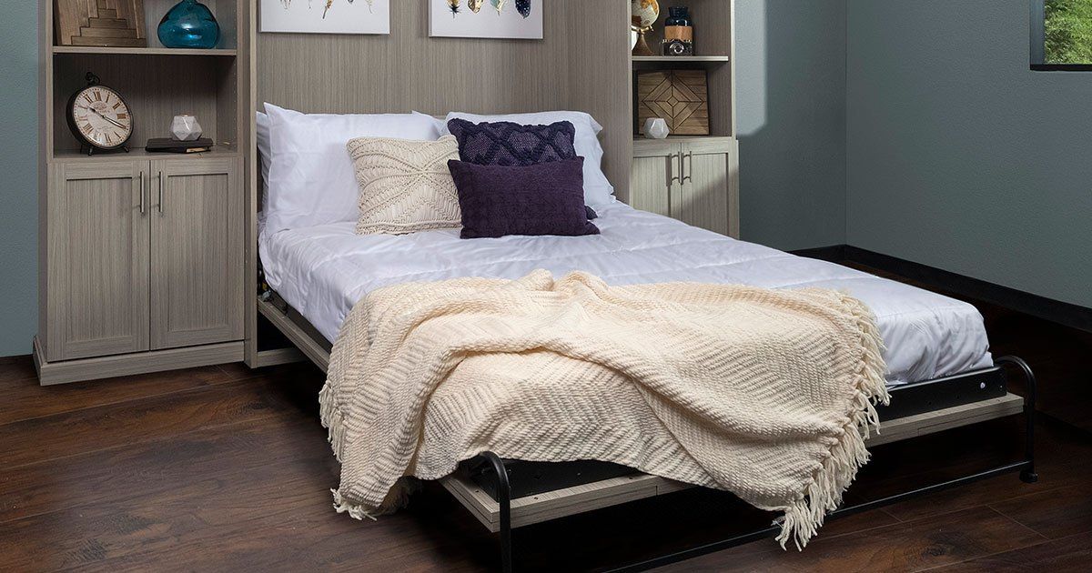
Free Up Floor Space With Custom Closets & Garage Storage Systems in Edina, MN
Clutter rarely arrives all at once, it settles in shelf by shelf, closet by closet, until rooms stop functioning. Edina, MN homes carry that problem quietly, where Country Club District's 1920s craftsmanship sits beside closets built for a different era’s wardrobe. Follow the same story into Morningside, where bungalow owners wrestle piles into tight reach-ins, and out toward Indian Hills, where spacious ramblers fill up faster despite all their square footage. With custom closets and garage storage systems, every item gets a defined place and the room comes back under your control.
Lake to Lake Closets & Garages has built its reputation on one thing: doing the work right. We've spent years delivering custom storage solutions across the local community, earning the trust of homeowners who expect quality to show in every detail. Our team brings a level of precision and craftsmanship that sets us apart from anyone else in the market. When you work with us, you're working with people who take real pride in what they build.
A storage system only works when it's built around how your household actually moves through the day. Zoned layouts keep daily essentials and seasonal overflow in their own space, so everything lands somewhere logical and stays there. Smart drawers, adjustable shelving, and wall-mounted racks pull order out of spaces that used to swallow whatever got tossed inside. See how much better your existing space could work by inviting our design team to your home for a complimentary design consultation.
Take a Virtual Home Organization Tour
Watch our video
COMMERCIAL & RESIDENTIAL

INDEPENDENT & LOCAL BUSINESS
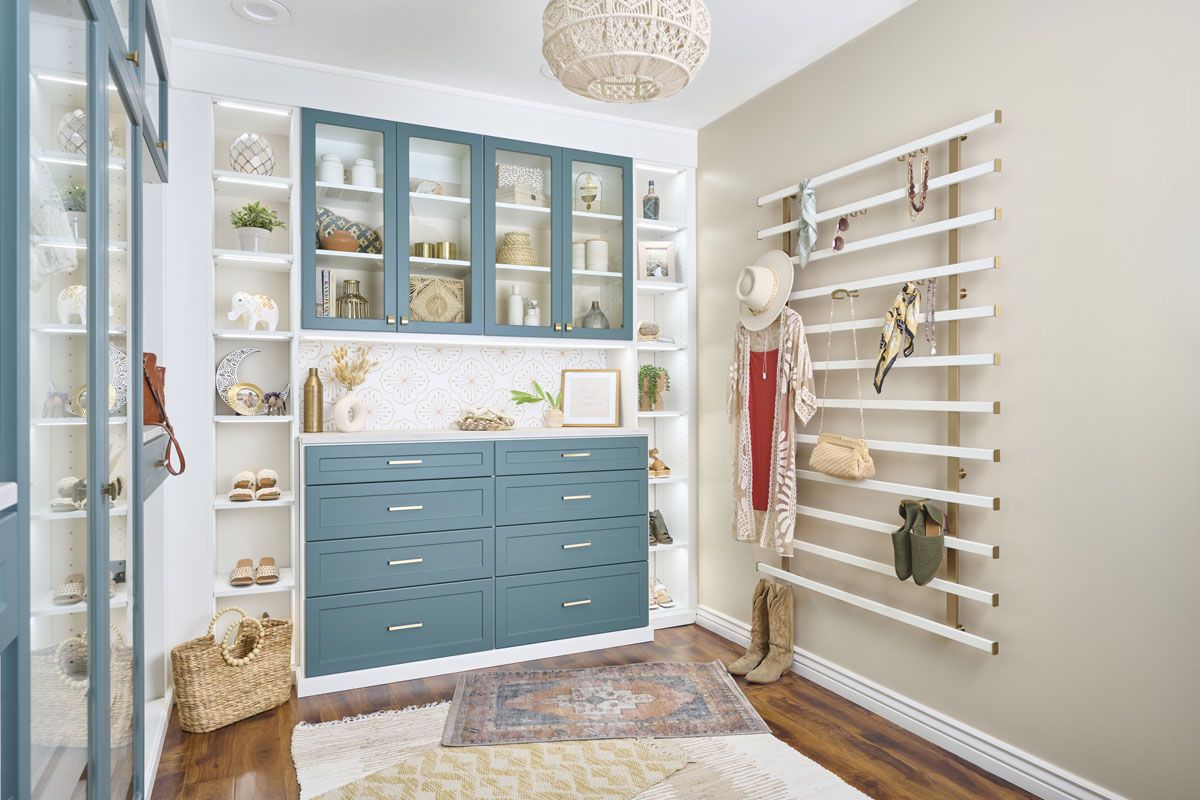
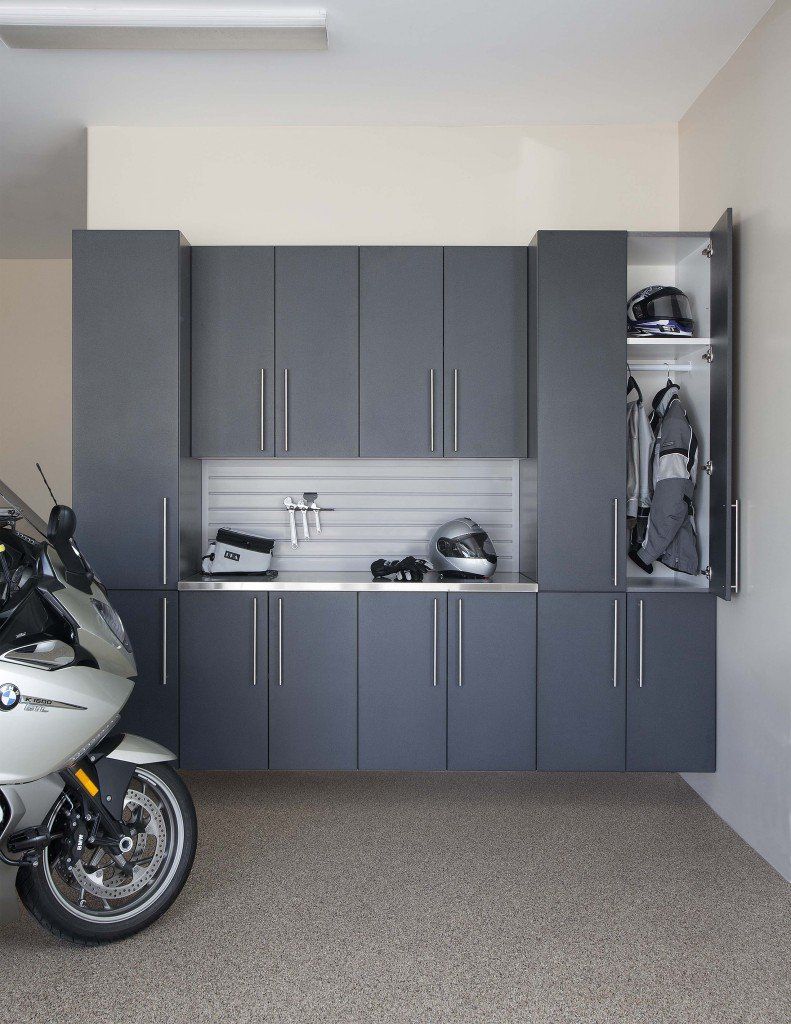
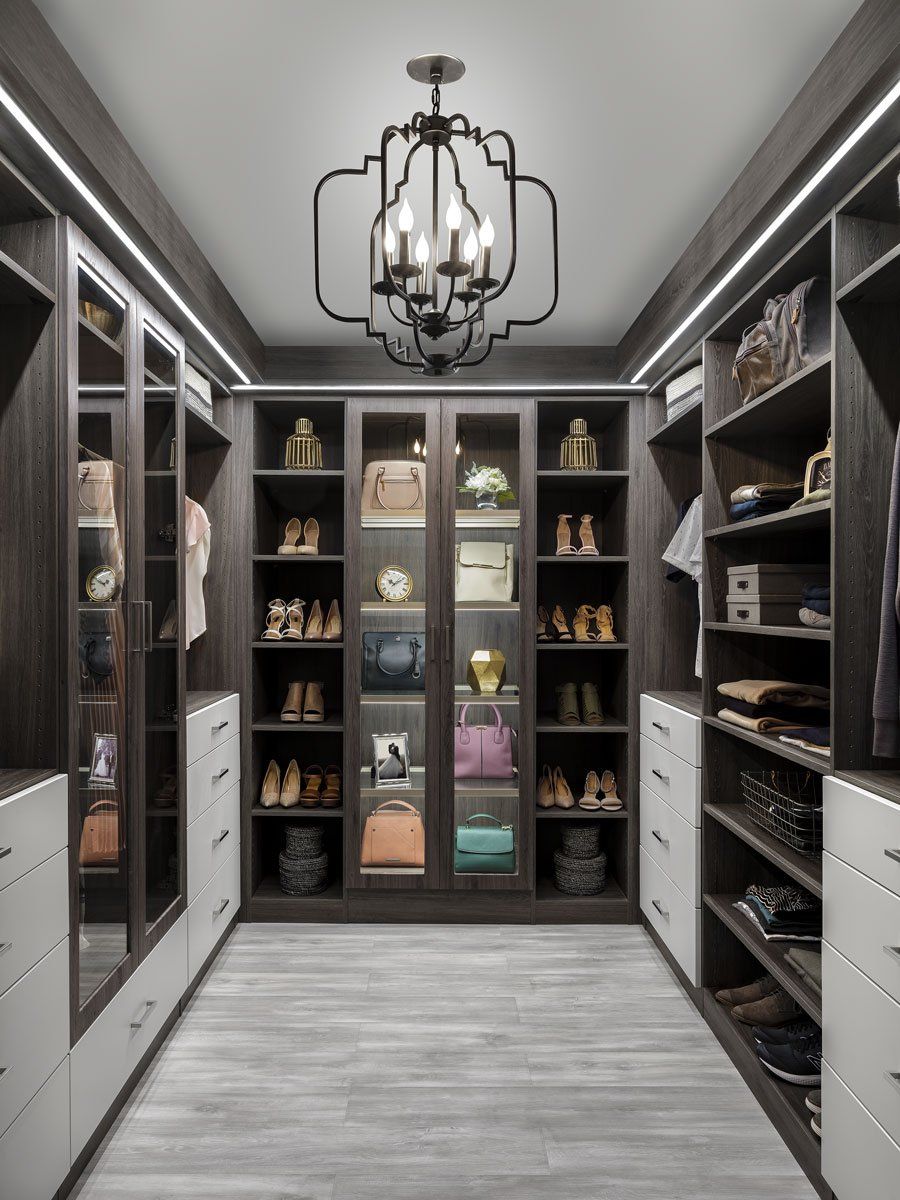
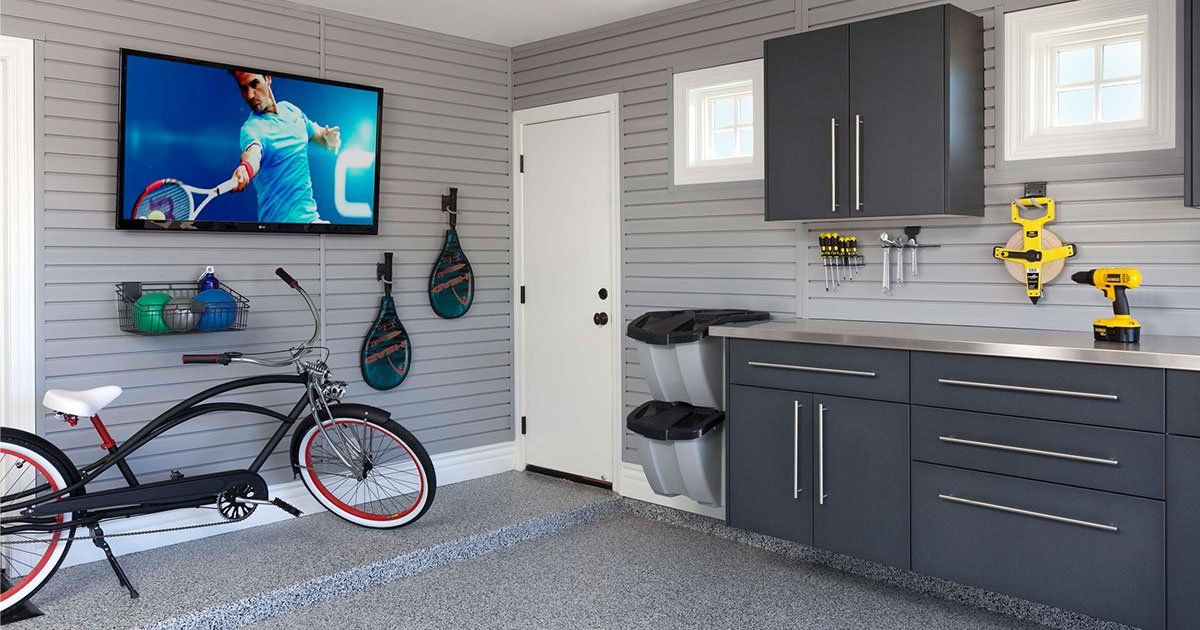
The Closet and Garage Transformation Experts Minneapolis Trusts
Why choose Lake to Lake Closets & Garages? Because we know that organizing a home is more than just arranging shelves. It’s about creating spaces that make sense for the way you live. Our team brings unparalleled expertise and a commitment to quality that Minneapolis homeowners can count on.
Every solution we create is customized to fit your life, using top-notch materials and a detailed, customer-focused process. Whether you’re in need of a closet company or a garage organization company, we’re the ones who know how to make your space truly work for you.
At Lake to Lake Closets & Garages, we turn overcrowded closets and cluttered garages into clear, high-functioning spaces you’ll enjoy using every day. From custom cabinetry to sleek, modern finishes, every design is built around how you live.
Schedule your free design consultation today, and let’s transform the way your space looks and functions for years to come.
Tailored Storage Solutions for the Rooms You Use Most
Home should feel calm, capable, and ready for whatever the day brings. We help make that happen with a full line of custom closets and garage storage systems, each one crafted to bring lasting structure to the spaces you rely on most:
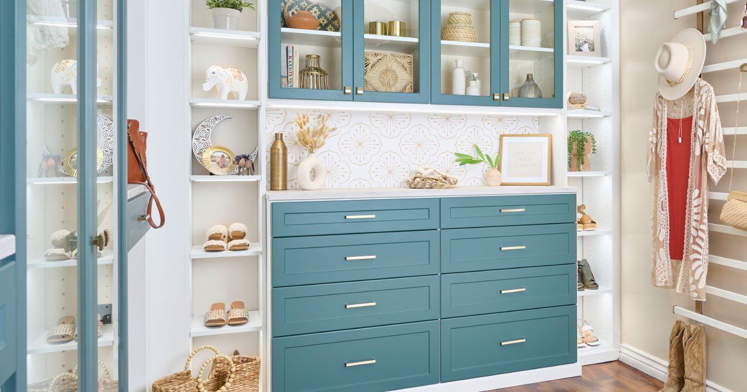
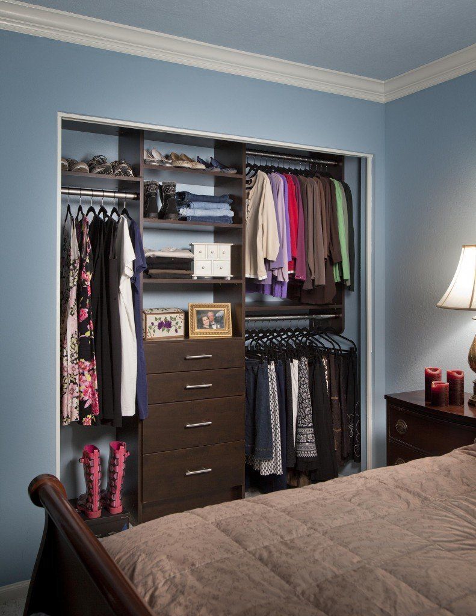
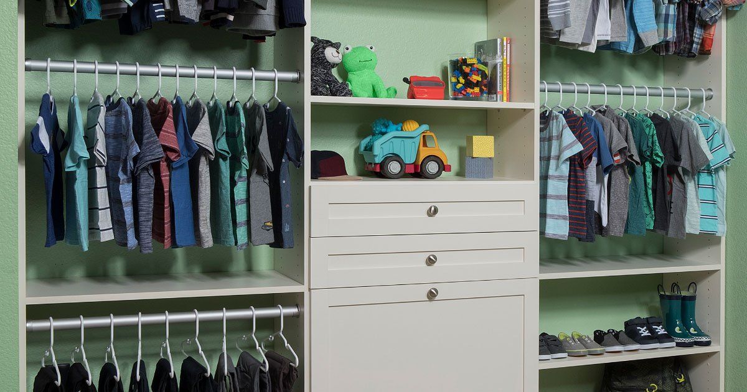
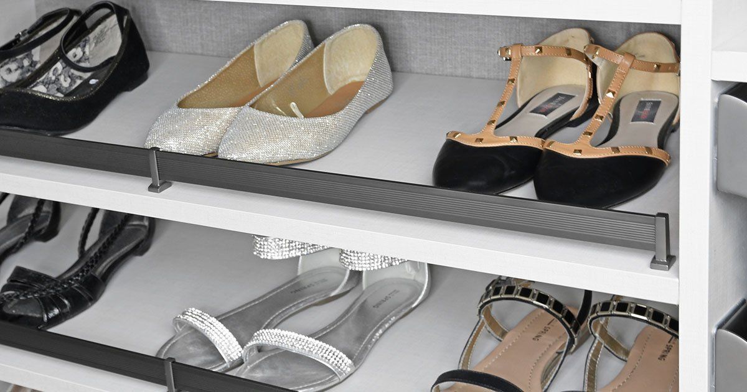
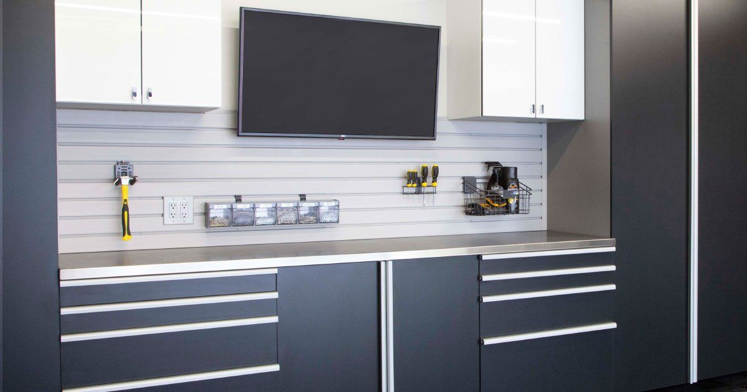
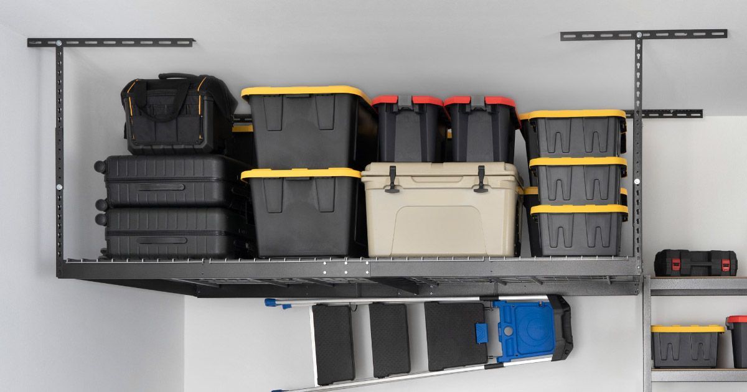
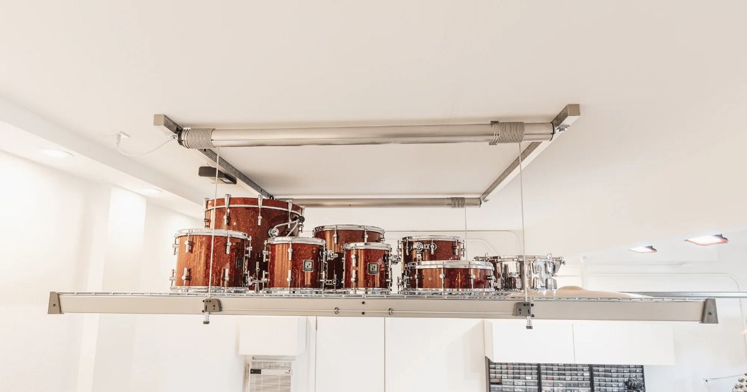
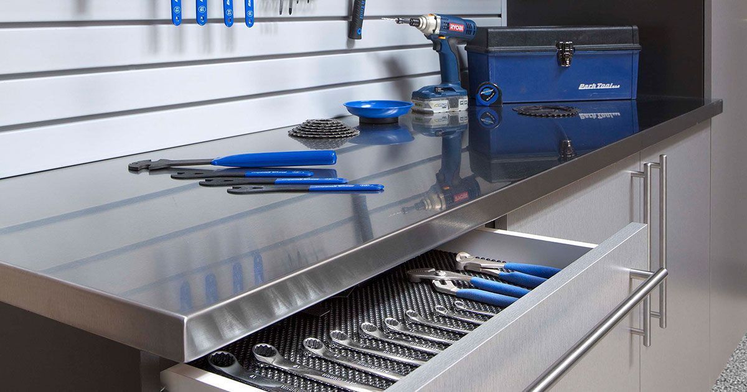
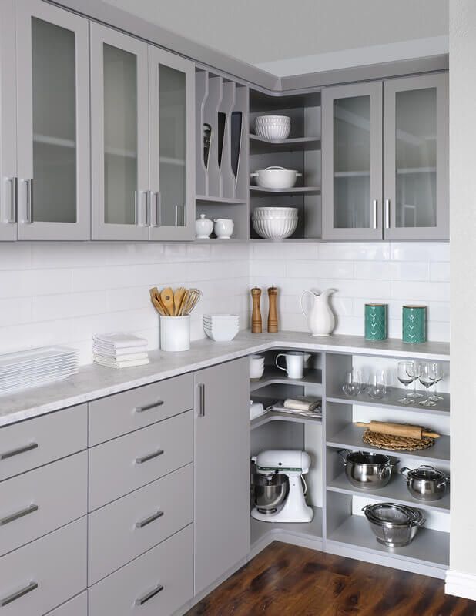
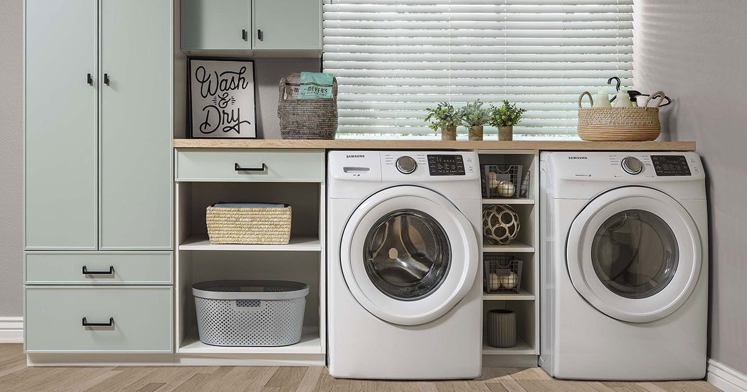
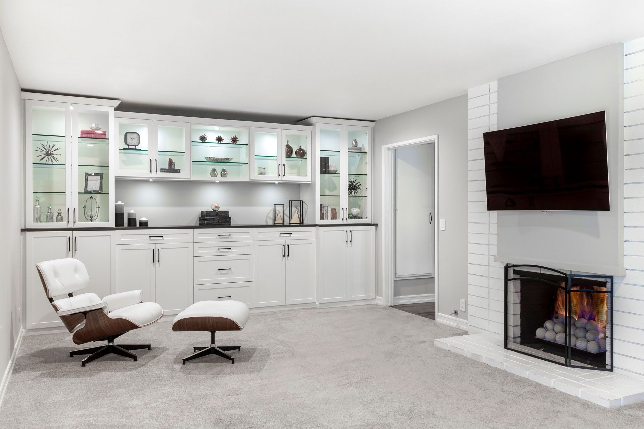
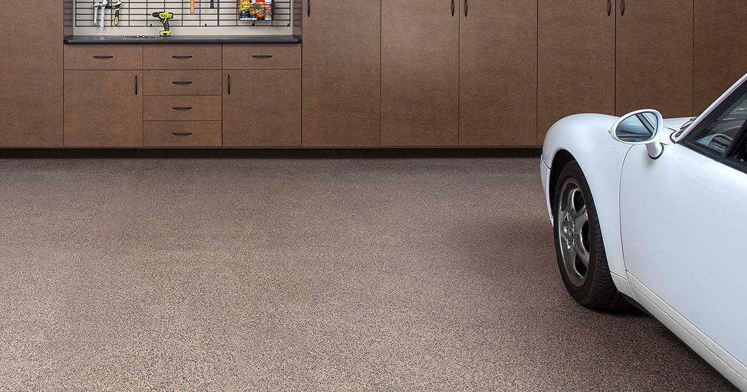
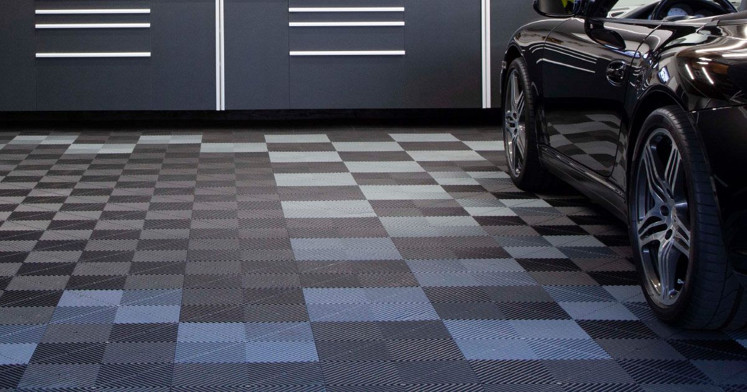
From a reach-in closet that finally holds everything to a garage floor that shrugs off a Minnesota winter, every solution here is built around one idea: that the spaces you use most every day deserve to work exactly right. That standard doesn't bend, no matter the room.
Quality Features You Can Trace to Every Corner and Edge
Within every smooth-sliding drawer and level shelf sits a decision we made on purpose. We choose each feature in our custom storage systems for one reason: to give you performance you can count on over time:
- Thermally Fused Finishes: We chose thermally fused finishes because looks alone don't hold up, but a heat-bonded surface actually does. Scuff it, splash it, or stack against it daily, and it still performs without losing its clean, polished appearance.
- Fully-Extendable Drawers: Full extension means the entire drawer comes to you, not the other way around. Every item stays visible, reachable, and exactly where you left it, so your mornings move faster without the rummaging.
- Adjustable Shelves: Growing collections and shifting seasons demand storage that adapts, and our flexible shelving delivers exactly that. You control the spacing, so every shelf earns its place based on what you actually own
- Soft-Closing Hinges: Cabinet longevity lives in the hardware, and soft-close hinges are the detail that proves it. Ours are rated for thousands of cycles, guiding every door to a precise, noiseless close without wearing down over time.
- Banded Edging: Reinforced along every exposed side, banded edging locks out moisture and shields the board beneath. We finish our panels this way so corners stay smooth, clean, and safe to the touch.
- Lifetime Guarantee: Few things say more about craftsmanship than a guarantee that follows the product for life. Our promise covers your storage indefinitely, giving you one less thing to think about for years to come.
Quality construction rewards you a little more with each passing day, quietly proving its worth through every open drawer and steady shelf. Storage built this well becomes part of how homes across Edina, MN simply run better.
Local Home Age and Layout Influence Storage Planning
Storage problems are rarely about how you live, but from how your home was built. Wall depth, entry width, garage footprint, closet placement: these structural decisions were made long before you moved in, and they've quietly shaped every storage choice you've made since:
- Shallow Closet Depths in Historic Homes: Ramblers scattered across Morningside and the older pockets near Cornelia were designed with closet dimensions that made sense for mid-century living, not the layered wardrobes and accessory collections of today. The gap between original intent and current demand shows up every time a door swings open.
- Disconnected Closet Placement Across Split-Level Floors:
Split-level homes throughout Hilldale and Normandale Park create undefined in-between spaces where half-flights land on areas too small to furnish yet too large to ignore. These transitional zones collect clutter by default because the floor plan never assigned them a clear purpose.
- Single-Bay Garage Footprints Built for Smaller Vehicles: Attached garages across Parkwood Knolls' older residential lots were sized for the narrower vehicle profiles of mid-century construction, leaving bay widths that cannot comfortably fit today's standard full-size vehicles. This leaves no margin for wall storage without reducing the clearance needed to open vehicle doors.
- Low Attic Access Points Above Garage Ceilings: Morningside's postwar garages were built with attic access hatches sized and positioned according to mid-century construction standards. Hatch openings land in the center of the garage ceiling where overhead storage demand is highest, leaving no unobstructed zone available for any rack or lift system.
The closet openings, bay widths, and wall conditions documented above didn't happen by accident, they're the product of specific construction decisions made across Hennepin County, MN during distinct building eras. Getting a storage system right inside these spaces takes a working understanding of what the original framing actually left behind.
Inside Our Approach to Custom Storage Design
Behind every result that comes up when you search for “custom closets and garage storage systems near me” is a process either carefully built or quietly improvised. Ours is worth reading first, because the steps behind a well-built system are what determine whether it holds up or falls short a year in. Here’s what to expect:
Free At-Home Design Consultation
Talking through a closet problem from memory rarely captures the full picture, which is why we design nothing until we've stood inside the space and seen it ourselves. Our in-home visit pulls out the friction points you've stopped noticing and turns them into the brief we actually design from.
3D Design Planning
Our designers build your layout inside 3D software that renders light, depth, and proportion realistically, so what you're approving looks and feels like the finished room. We use that visual walkthrough to catch conflicts early, protecting both your timeline and your budget from surprises during installation.
Material Selection & Customization
We bring samples directly to the selection meeting so finishes, hardware, and edge profiles are in your hands rather than on a screen. Our recommendations account for how hard that specific space gets used, steering you toward materials built to keep their look under real daily pressure.
Expert Installation
Installation day runs on preparation, and our skilled crew shows up knowing your layout, the materials, and your space's quirks from the planning stages we already completed together. We handle the precision fitting, make real-time field adjustments as needed, and leave only the finished system behind.
Post-Installation Support
We check back after installation not as a formality but because real-world use sometimes surfaces small refinements a final walkthrough couldn't anticipate. Our post-installation keeps your system aligned with how you actually live in the space, handled promptly and without the friction of starting over from scratch.
Clear communication matters just as much as careful installation when you're changing storage you expect to use for years. A process this deliberate keeps the project moving through defined decisions while leaving room for your input before those choices become permanent.
We Set the Standard for Excellence
What gets quoted, designed, and promised is exactly what you'll find installed on your wall — no last-minute swaps, no fine-print surprises, no explanations after the fact. Lake to Lake Closets & Garages is locally rooted, which means our accountability doesn't disappear once the truck pulls away; it stays as close as a phone call. A lifetime guarantee reinforces that commitment at every level, covering not just the materials but the integrity of every decision made throughout the project. A rare combination of transparency, local ownership, and unconditional long-term backing is what sets us apart from companies that are simply harder to reach when it matters.
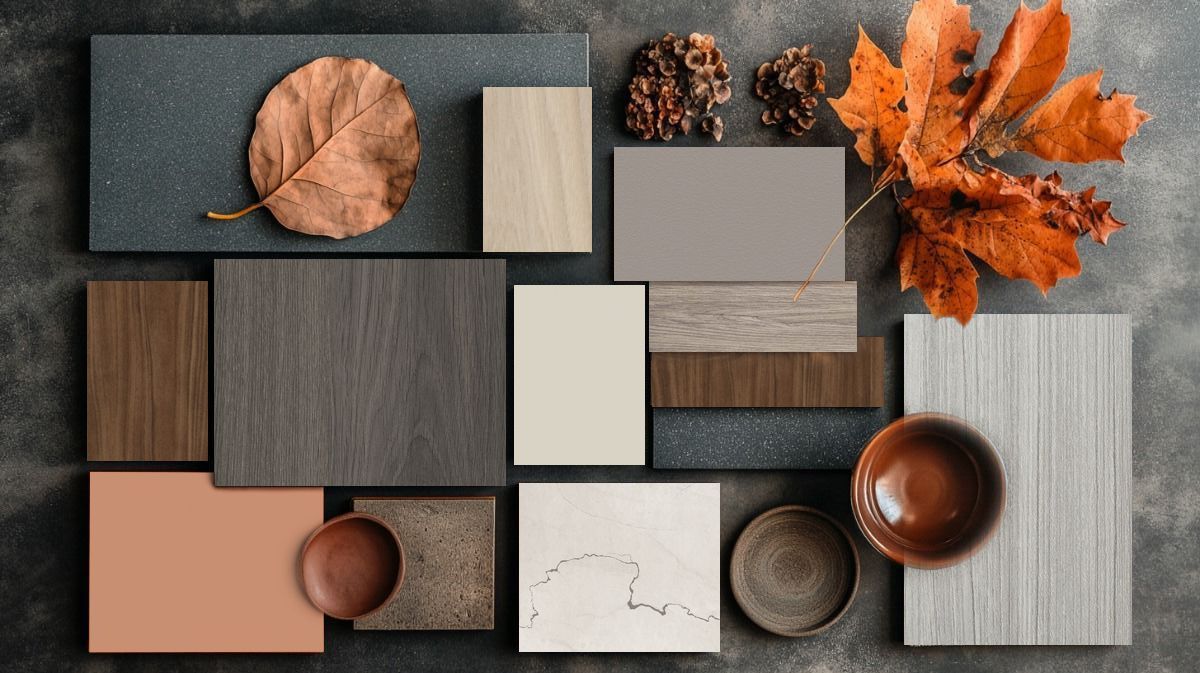
Discover Inspiring Mood Boards to Spark Your Creativity!
What Our Clients Are Saying
"We love how our closet projects turned out! We removed previously-installed wire shelving had better-looking shelves and drawers added to two reach-in closets in our home. The design process and installation went smoothly and the quality of the product is a great value."
Meghan H.
"Couldn’t be happier with my new closets! The quality is far better than the other closet companies I looked at prior to lake to lake. Highly recommend this company! Everyone I worked with was fabulous and knew exactly what I was looking for."
Andrea C.
"I had an outstanding experience with Lake to Lake Closets & Garages! From the initial consultation to the final installation, their team was attentive and listened to my needs and preferences. Their customer service was exceptional, always prompt and professional."
Madalyn R.
Zip Codes We Serve
Better organization starts with a team that understands your space. We provide custom design and dependable installation services throughout these areas:
55410
55416
55424
55435
55436
55439
Stop Settling for Storage That Falls Short
Tripping over clutter and hunting for misplaced items wears anyone down, yet custom closets and garage storage systems restore a calm, everyday sense of order. Get in touch with Lake to Lake Closets & Garages, and we'll help your Edina, MN home earn back every square foot.

QUICK LINKS
CONTACT INFO
Edina, MN
Phone
SCHEDULE A CONSULTATION
Contact us, and we will come out and discuss your project free of charge.