
Edina, MN Custom Closet Systems Design & Installation Services
Lake to Lake Closets & Garages is Edina, MN’s five-star rated closet company for expert design and installation of custom closet systems. Locally owned and operated, we offer premium and affordable walk-in, reach-in, and kids’ closets, all backed by a lifetime warranty. Schedule your free design consultation today.
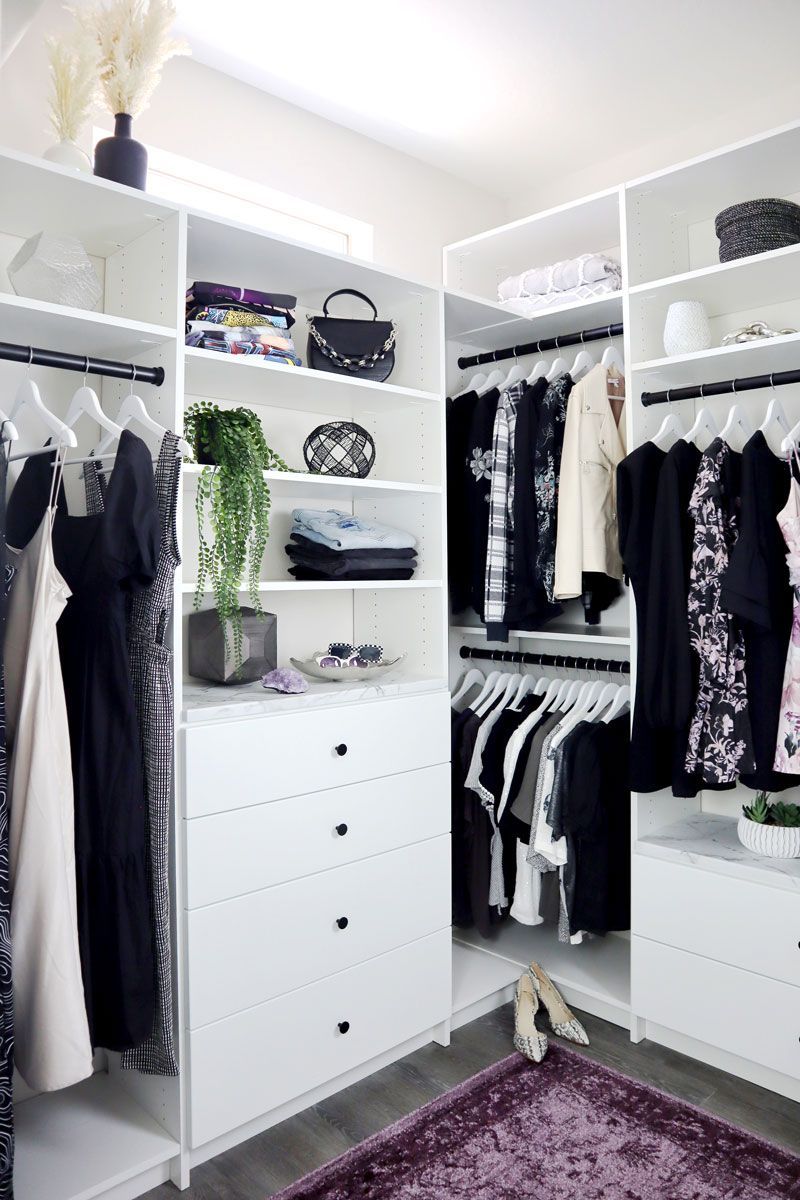
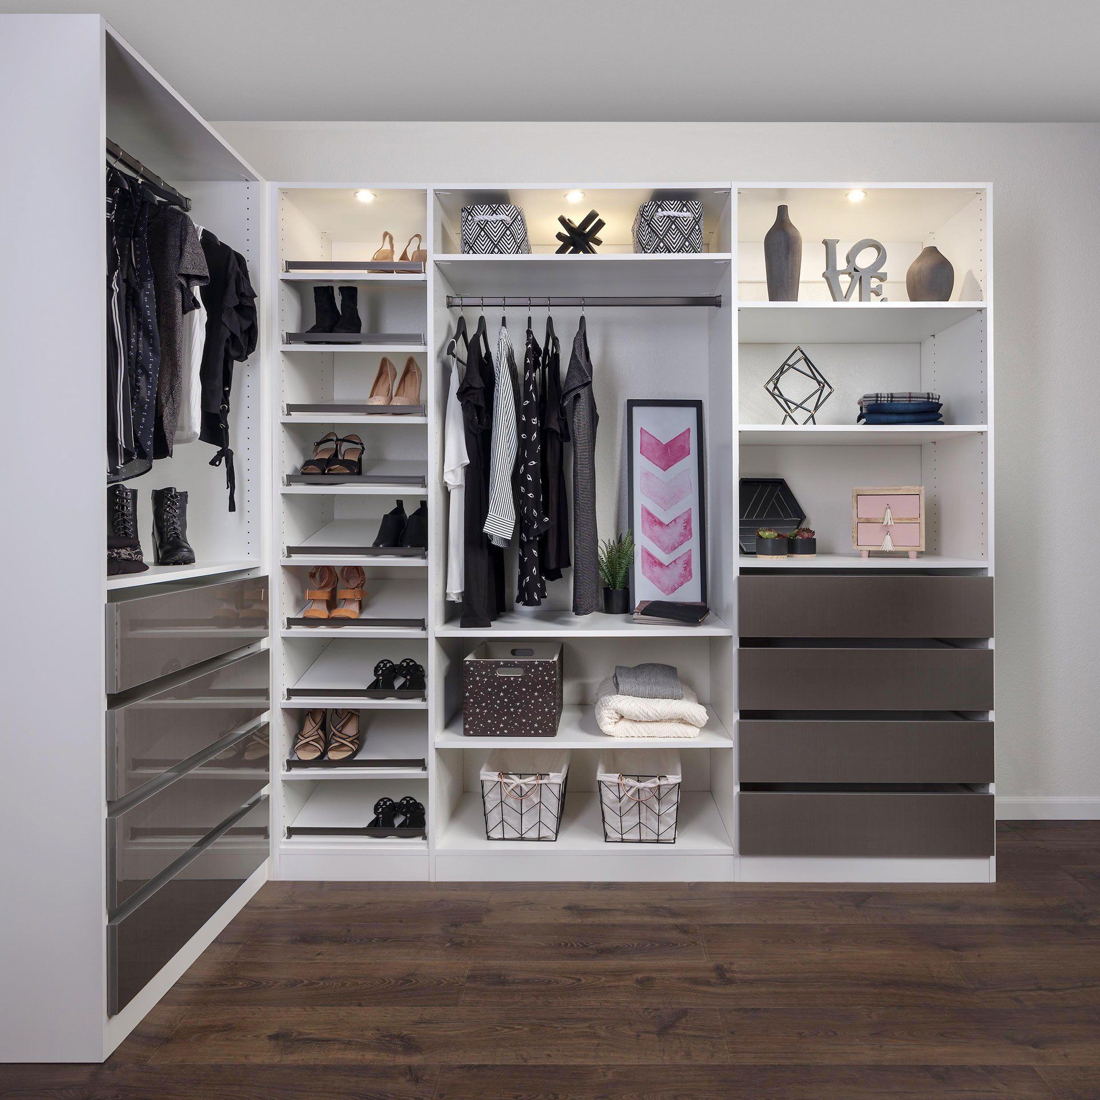
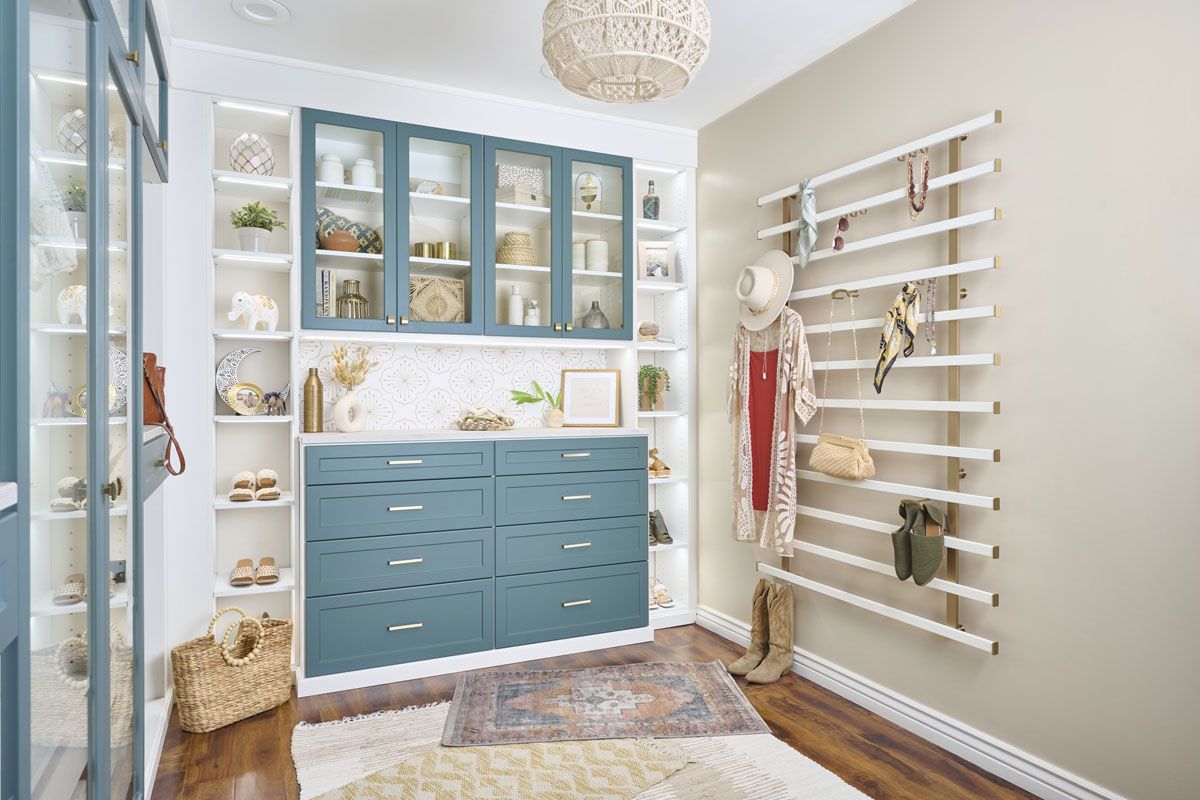
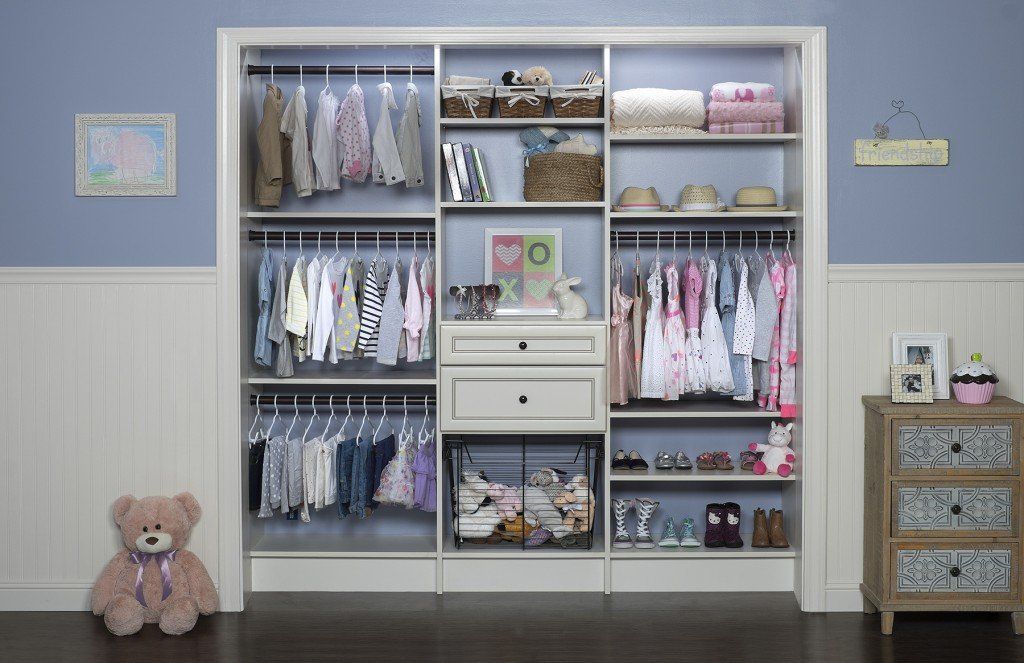
Enjoy More Home Space With Custom Closet Systems in Edina, MN
Life moves fast in Edina, MN, and your storage should keep pace with mornings that start early and evenings packed with school runs, work calls, and time outdoors. Stately brick colonials in the Country Club District often hide tight, dated reach-ins that struggle to hold a modern wardrobe. Newer builds around Morningside give you room to spread out, yet open space alone won't stay tidy without a real plan. This gap closes when you invest in purpose-built custom closet systems, turning wasted corners and cramped rods into storage that fits how you actually live.
Lake to Lake Closets & Garages brings years of hands-on design and installation to closets across this community, and we know what local homes demand. Our team measures, plans, and builds around your rooms, your habits, and your finishes, so nothing feels like a stock insert dropped into place. Locally owned and operated, we treat each project with the same care we'd want in our own homes. What you get with us is honest guidance, precise craftsmanship, and storage built to hold up for years.
Because we work right here, we understand how local living shapes what you need, from seasonal gear that piles up each winter to primary suites that deserve a polished, furniture-grade finish. Our designs account for the way your space flows, the light it gets, and the wardrobe you're organizing. We'll walk your rooms with you, listen closely, and shape a plan around real goals rather than guesswork. Set up a free design walkthrough in your own home, and we'll map out a layout that fits your wardrobe and your day.
Schedule a Free
Design Consultation
Contact us, and we will come out and discuss your project free of charge.
The Features That Make Our Closet Systems Last
The difference between a closet that lasts and one that doesn't usually comes down to the parts, not the design. Every custom closet system we build uses hardware and materials chosen to hold up under real daily use:
- Thermally Fused Laminate Surfaces: Because Minnesota humidity swings hard between seasons, we specify thermally fused laminate surfaces that won't swell or crack. They stay smooth, sturdy, and easy to clean through every temperature shift.
- Soft-Close Hinges: A satisfying, nearly silent close isn't just a luxury detail. We use soft-close hinges throughout every project because they prevent the kind of cumulative wear that makes cheaper closets feel old within a few years.
- Adjustable Shelving: Rather than designing around what you own today, we build adjustable shelving so your storage can follow wherever your wardrobe or routine goes next. You set the initial layout, then move any shelf independently whenever your priorities shift.
- Fully Extendable Drawers: We mount every drawer on full-extension glides rated for real-world weight because a drawer that sags under load stops being useful fast. Pull it open and everything you stored from front to back comes with it.
- Multiple Hanging Rods: Every wardrobe has a different range of lengths, and we configure rod heights around yours rather than using a default setup. This makes room for twice the clothing in the same closet cavity, with no crushing or overcrowding.
- Lifetime Guarantee:
Most closet installs come with a limited warranty and a long list of exceptions. Ours doesn't, because the lifetime guarantee we offer covers the full system and holds regardless of how many years pass between install and the call you make.
Closet Solutions Shaped to Your Space
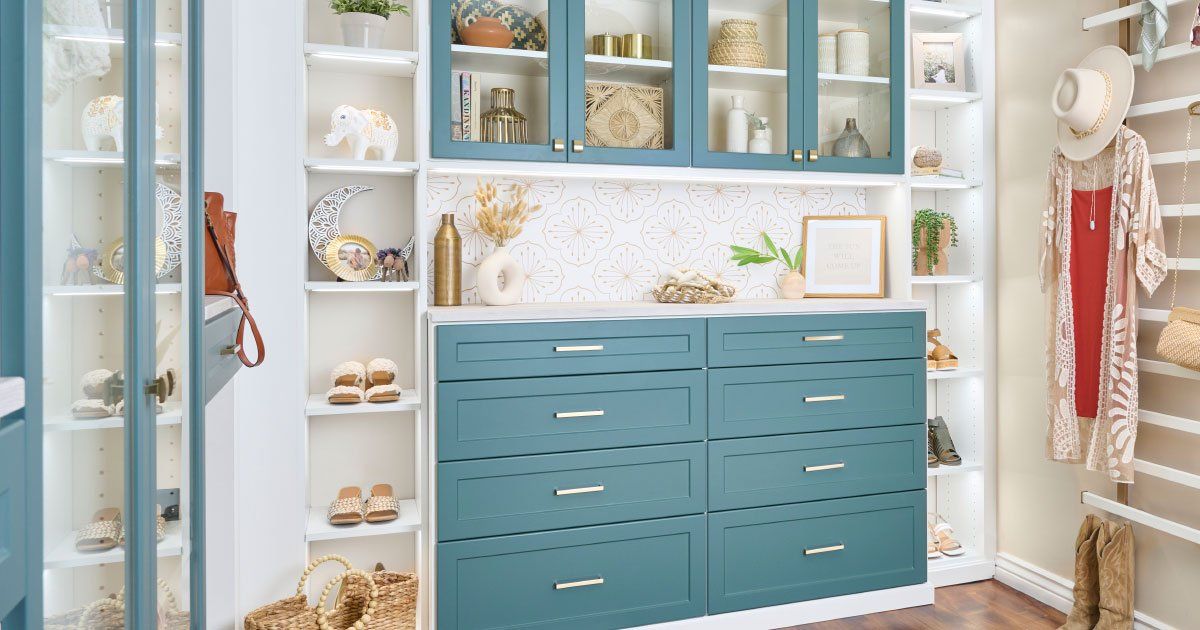
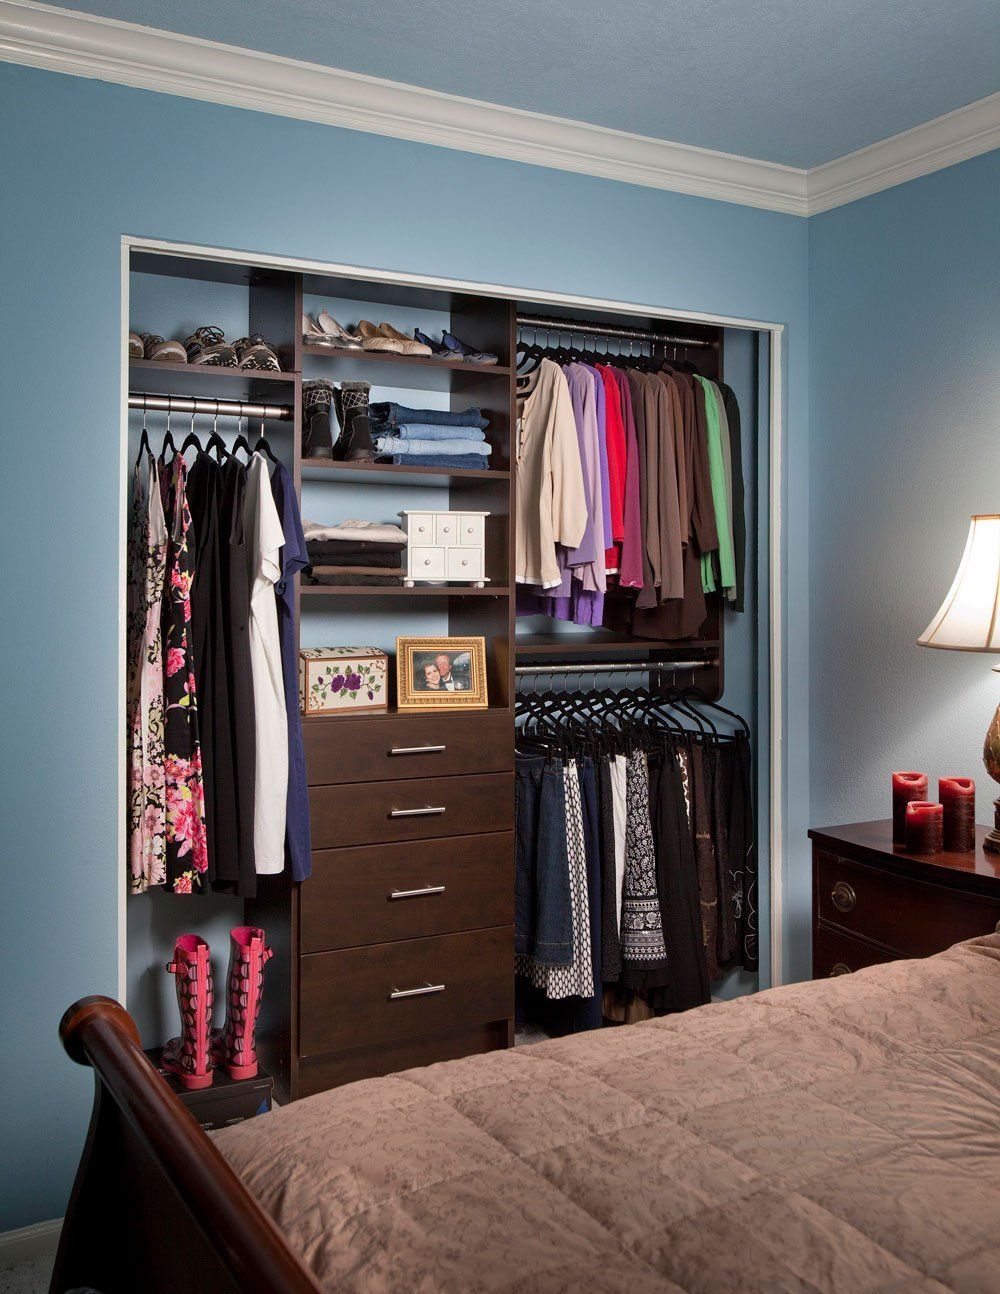
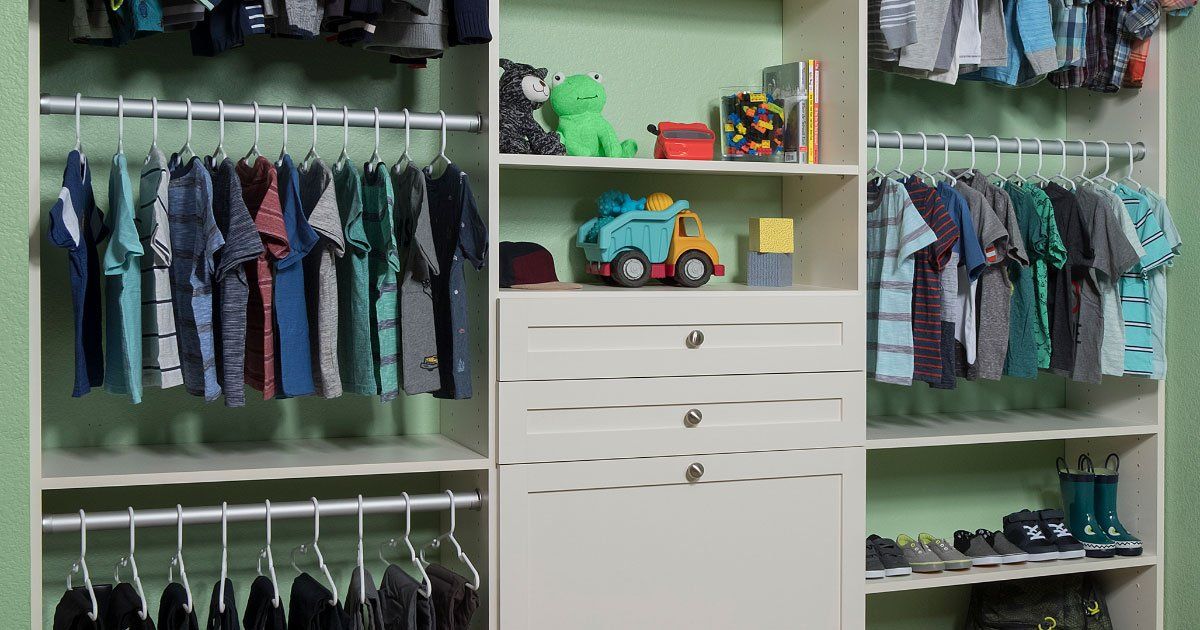
Whether you're reworking a cramped hallway closet or a spacious primary suite, each room in your home demands a different kind of storage. Take a look at the closet solutions we bring to life:
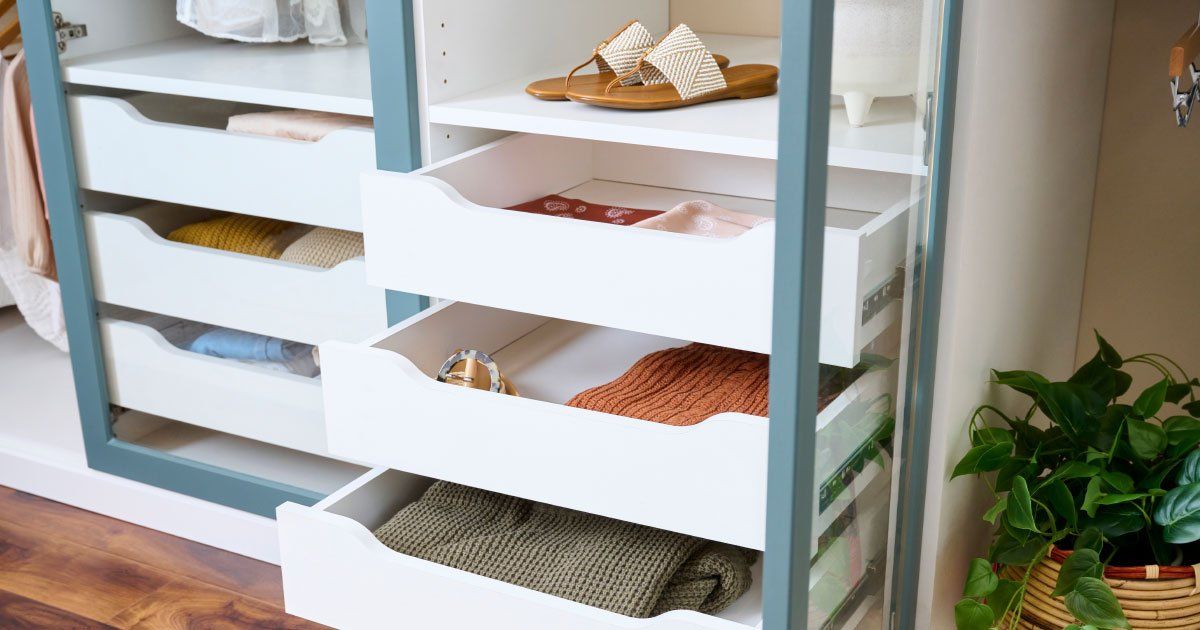
Matching Closet Systems to Local Architectural Style
Your home's architecture dictates ceiling heights, wall angles, and quirks no stock closet kit accounts for. For homeowners across Hennepin County, MN, we tailor closet systems to the layout in front of us, and these are the styles we design around:
- Tudor Revival: Known for steep rooflines, dramatic dormers, and sharply angled upstairs walls, these homes leave little room for standard storage. Custom closets fitted to those exact slopes turn dead corner space into organized hanging zones and tucked-in drawer stacks.
- Colonial Revival: Two-story homes of this style typically come with formal, well-proportioned bedrooms with closets that sit surprisingly shallow behind their narrow doors. Crisp shelving, paneled fronts, and clean symmetrical zoning keep the storage refined and in step with the home's dignified character.
- Mid-Century Homes:
Flat rooflines, clerestory windows, and open-plan interiors define these homes, keeping every room feeling unobstructed and light. Natural finishes, streamlined shelving, and flush-front closet panels integrate storage seamlessly into the space without competing with the architecture.
- Ranch-Style Homes: Built entirely on a single level, these homes feature wide, open floor plans and bedroom closets that rarely keep pace with the rest of the home's generous proportions. Side-by-side storage zones with double-hang rods and pull-out drawers stretch across that full width, finally putting every inch of the opening to use.
- Cape Cod: Quiet, symmetrical charm defines these homes, with modest footprints, low eaves, and first-floor bedrooms that feel intentionally scaled down. Clean built-ins with flush shelving and understated hardware keep the storage in step with that restrained, classic character.
- Craftsman Bungalow: Modest in scale but rich in detail, these homes feature natural textures, functional detail, and a quiet, grounded warmth throughout. Grain-forward closet finishes, sturdy joinery, and unfussy shelving layouts honor that spirit while adding the modern storage capacity these beloved residences have always lacked.
Common Closet Pain Points We Tackle Head-On
Seasonal swings, aging construction, and cramped original layouts leave many closets working against their owners rather than for them. Our team knows these local closet frustrations inside out, and here are the ones we fix most often in Edina, MN homes:
Teardown-Rebuild Storage Gaps
New custom builds prioritize square footage and finishes, rarely treating closet design as a first-order decision. Without a built-in plan from the start, those wide-open interiors fill up fast with belongings that have no proper home.
Sloped Ceilings
These cut into usable hanging height across upper floors. We map the exact pitch and place tall storage where clearance permits, then fill the low zones with drawers and shelving sized to the angle.
Seasonal Gear Storage
Edina's proximity to lakes, courses, and trails means most families manage gear for multiple outdoor pursuits at once. Closets that don't account for those rotation cycles leaves the whole system perpetually maxed out.
Older Homes with Outdated Layouts
Colonial revival homes and bungalows carry deep architectural charm but equally stubborn original closet layouts. Retrofitting storage into these homes means working around original framing, plaster walls, and floor plans that were never designed to handle modern storage demands.
Space-Constrained Residences
Shared wall placement in condo and townhome units often limits how a closet can be reconfigured. Attached communities often fall under associations that require written notice or board approval before interior work begins, even for closet work that never touches a shared wall.
Personalize Your Closet With Endless Style Options
Every design decision feels exciting once you see how many directions your closet can take. We hand you the full palette of finishes, fronts, and accessories so the space reflects exactly how you live:
Timeless Color Choices for Cabinets, Doors, Drawers, & Shelves

Antique White

Arctic
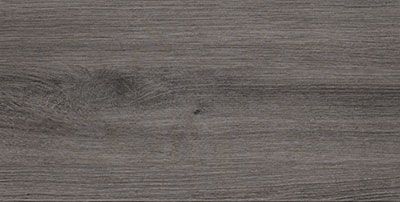
Ash

Black

Cloud
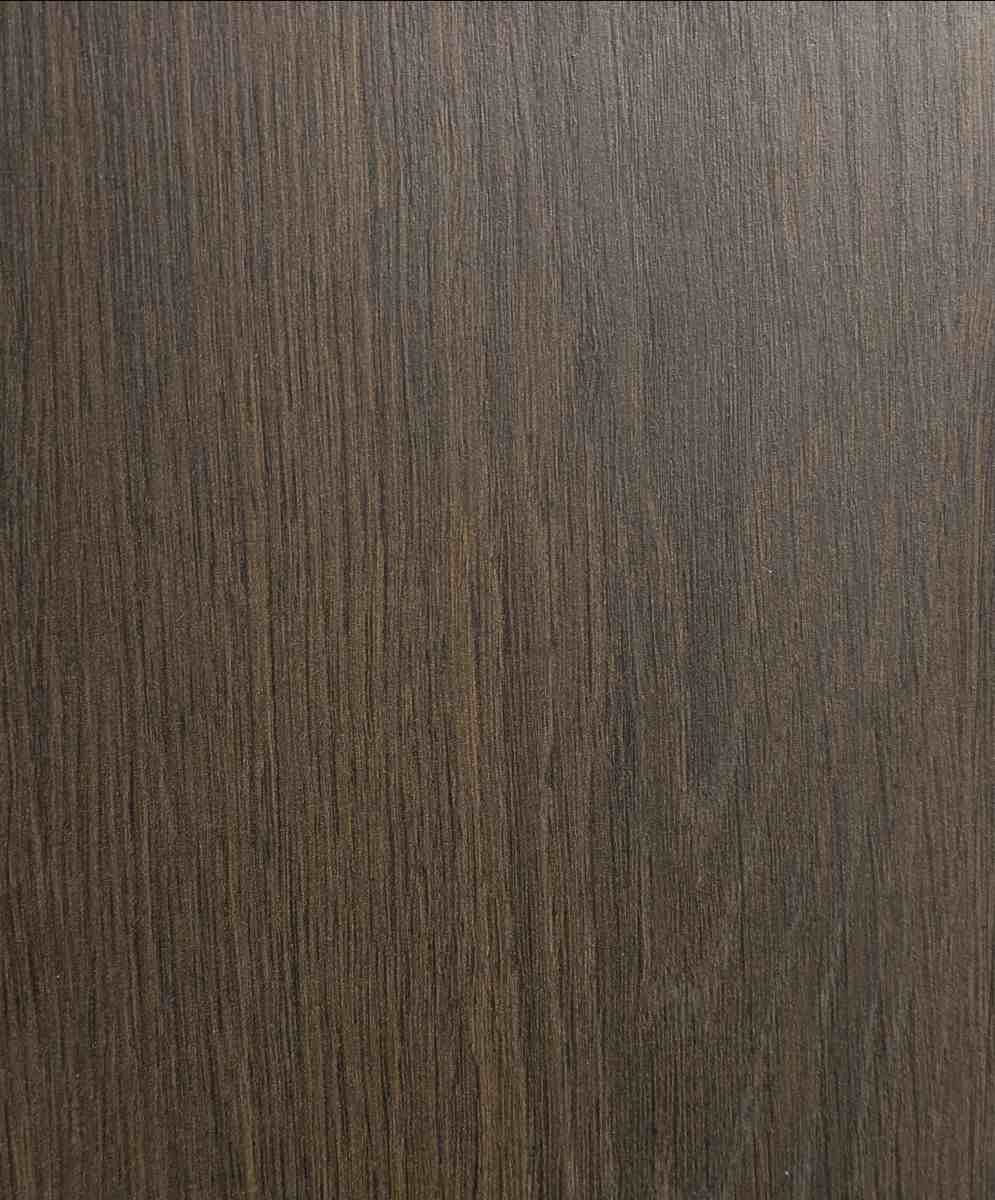
Kodiak
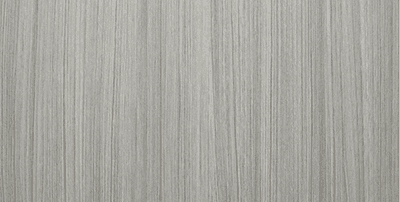
Concrete
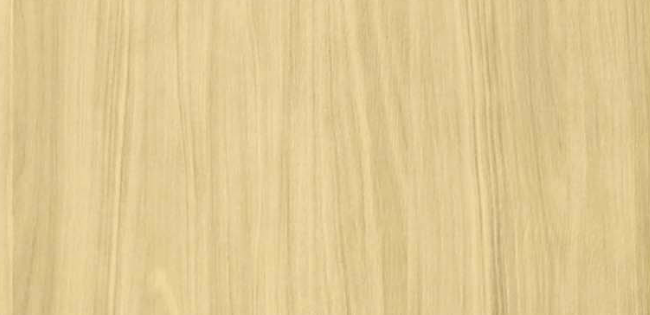
Dakota
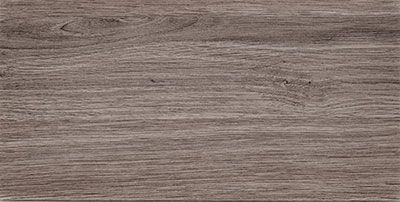
Drift
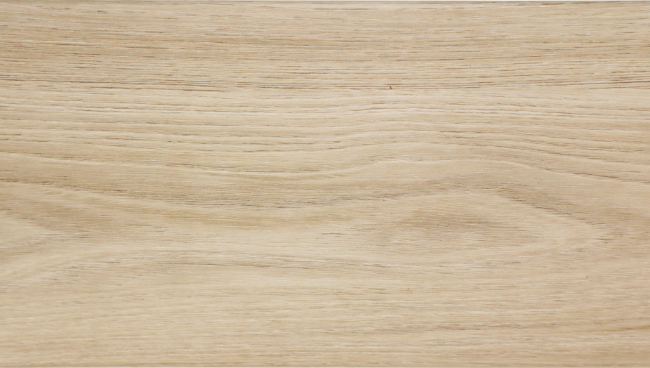
Dune

Licorice

Tahoe

Vintage

White
Striking Mixology Colors for Doors & Drawers

Chiffon

Dew

Dusk

Falcon
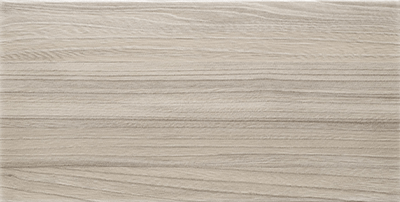
Fawn

Galaxy

Glacier

Lagoon

Latte
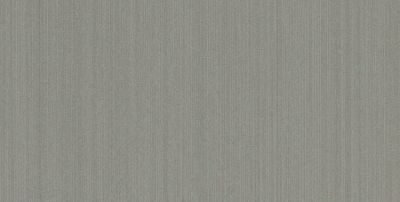
Mercury

Pearl

Raven
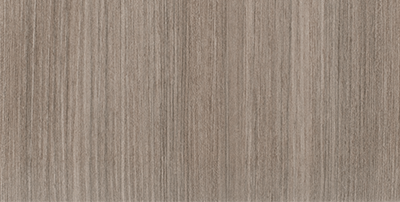
Reed

Sapphire

Spruce
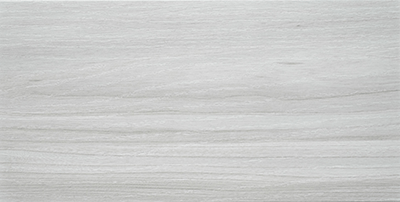
Winter
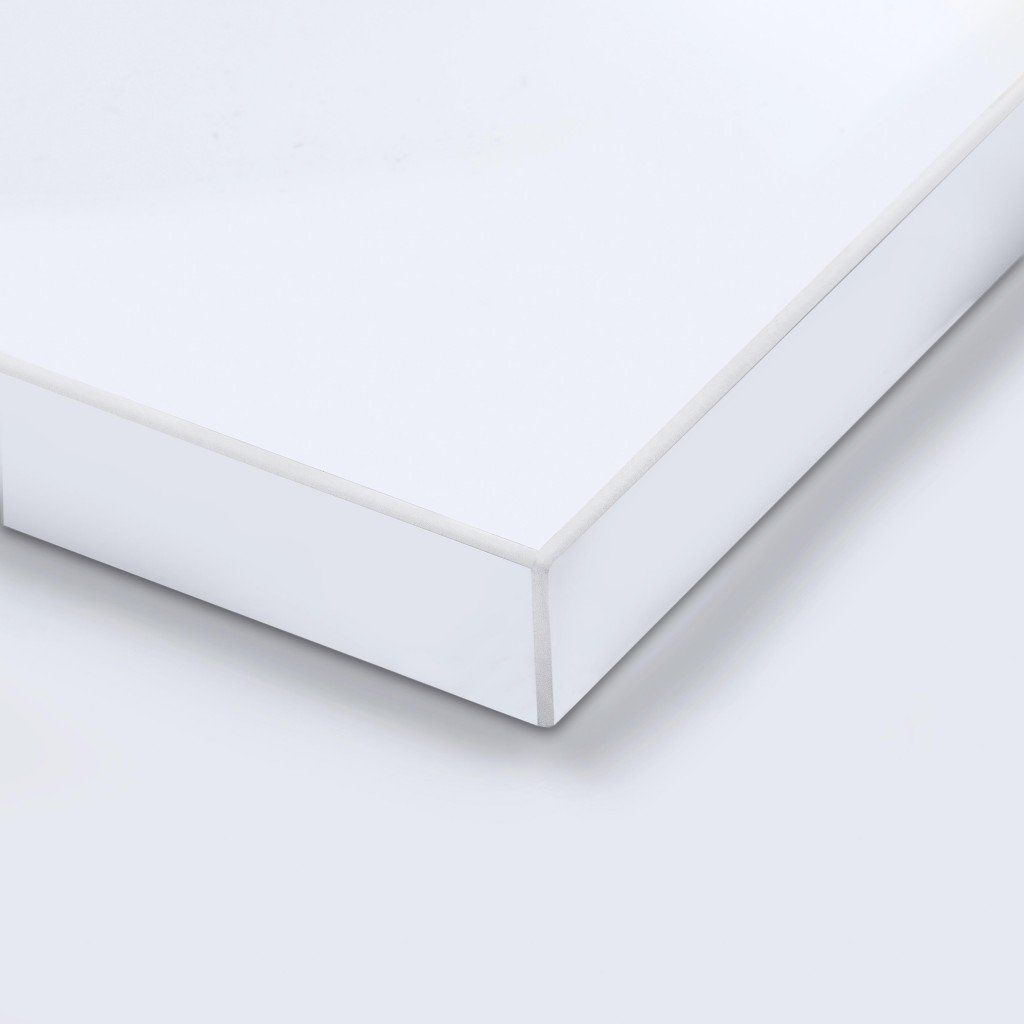
White Acrylic
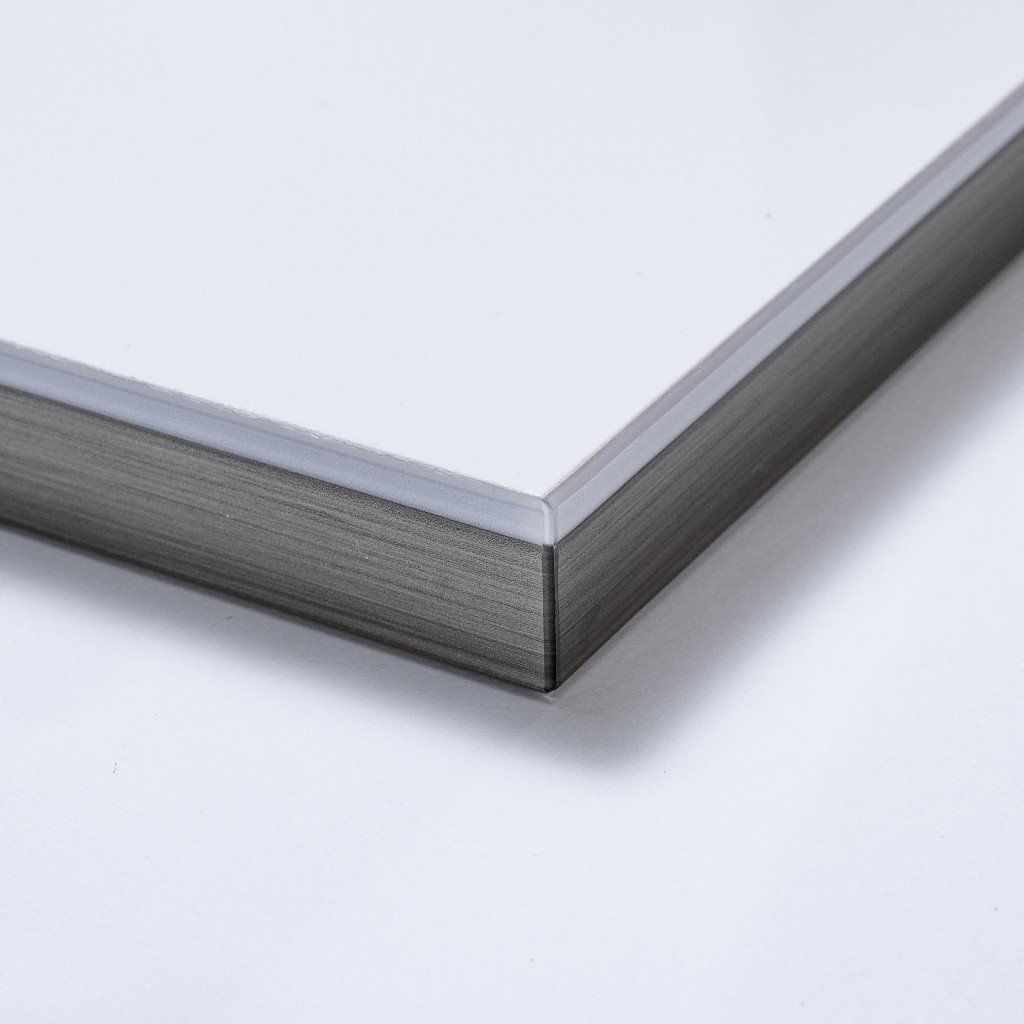
Dual Edge
Elegant Door & Drawer Front Styles
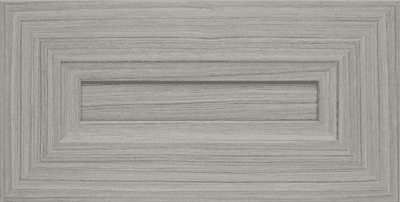
Allegra
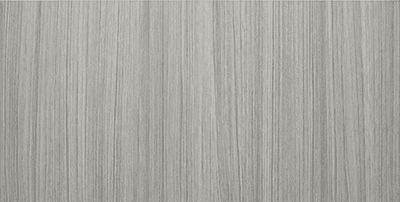
Flat Panel
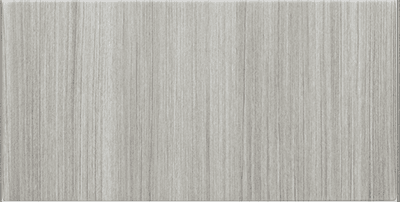
Modern
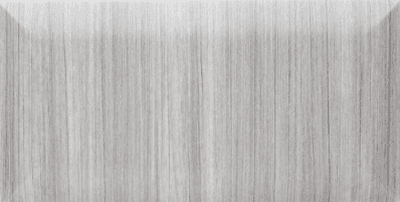
Pillowtop
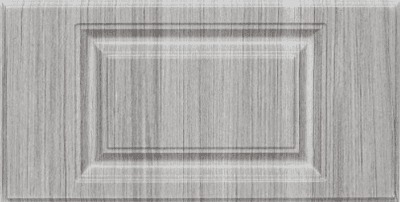
Raised Panel
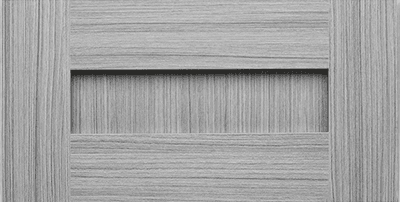
Shaker
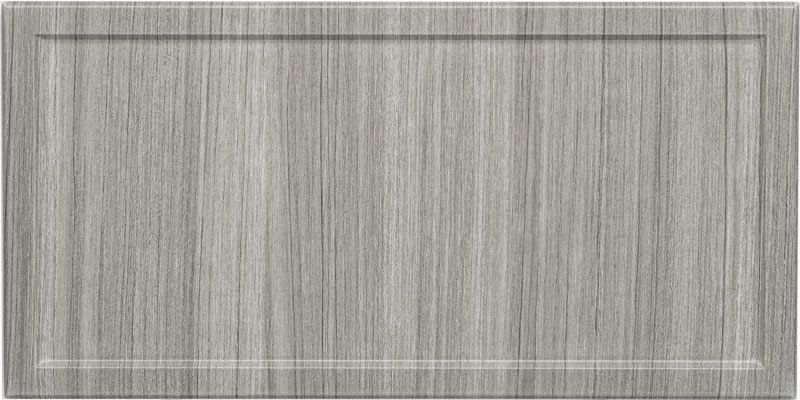
Slim Shaker
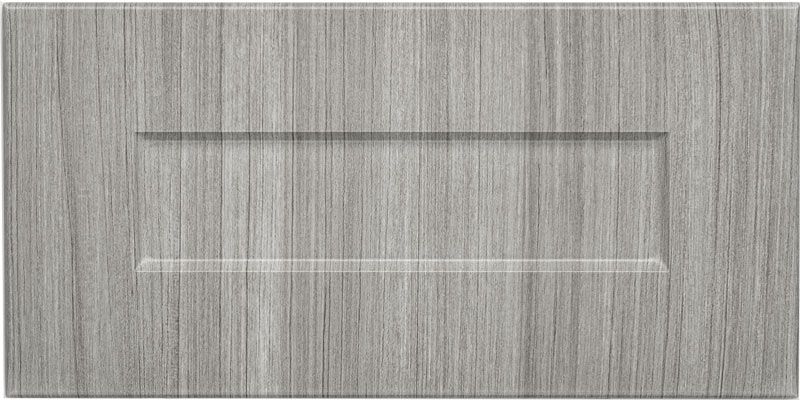
One-Piece Shaker
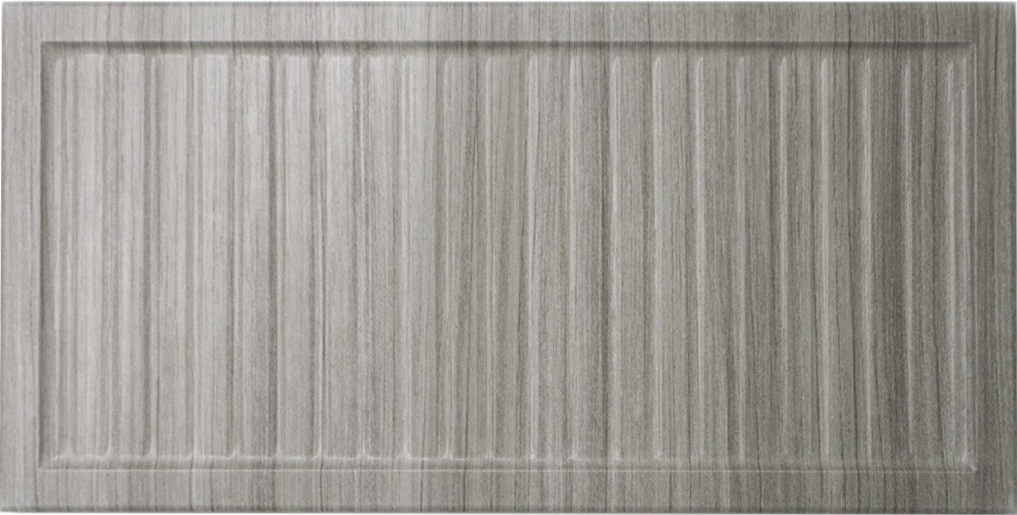
Reeded Slim
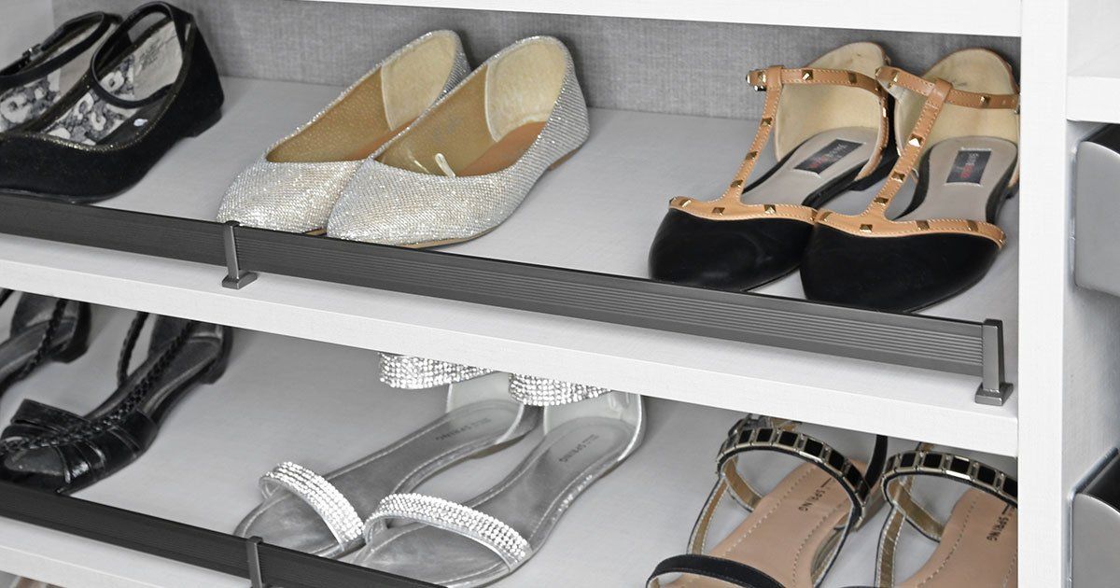
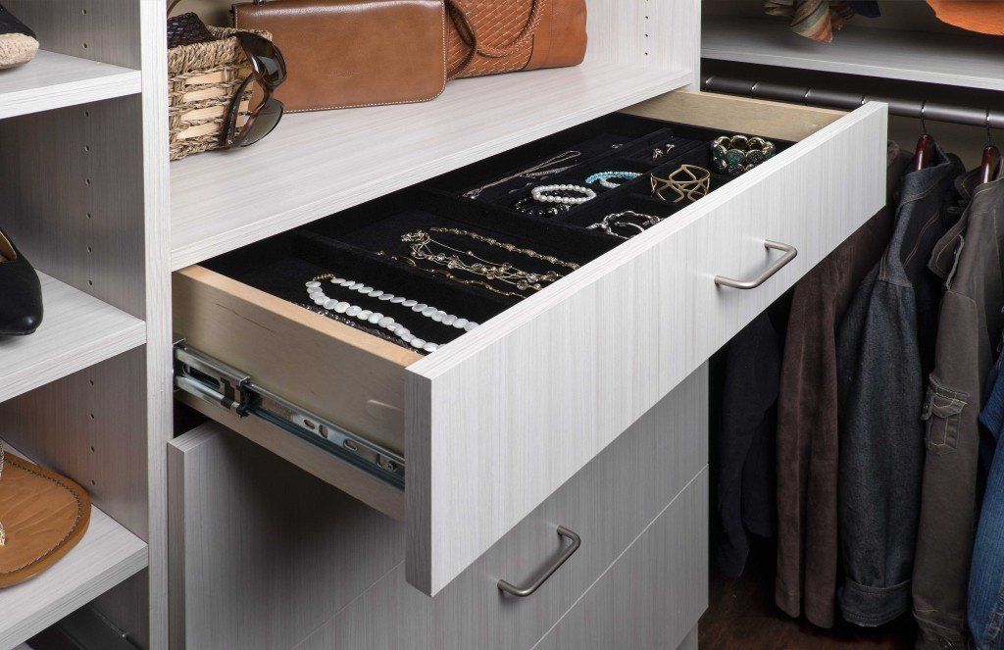
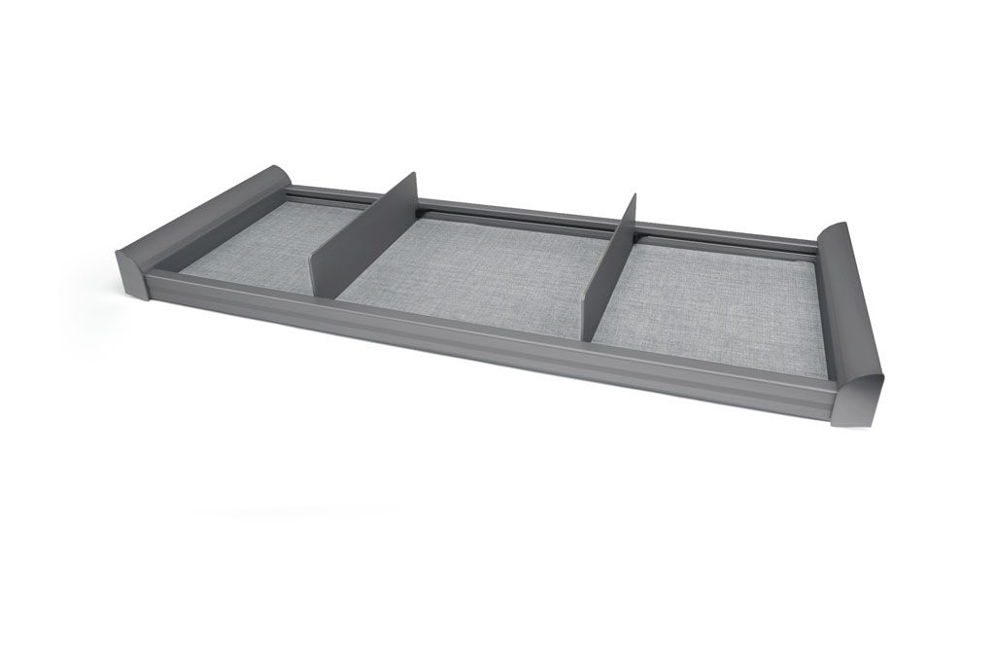
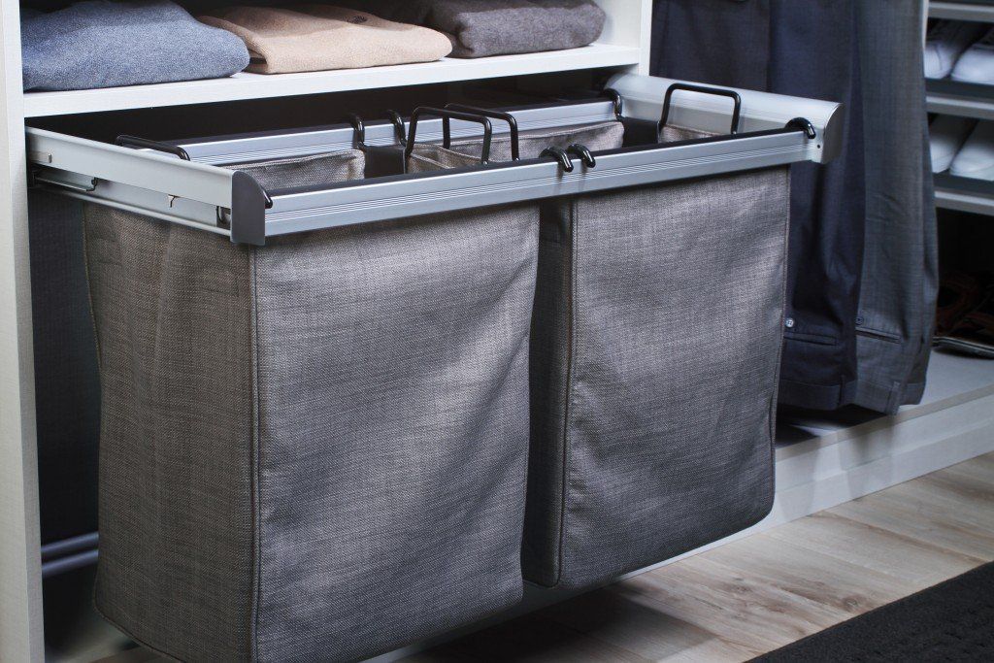
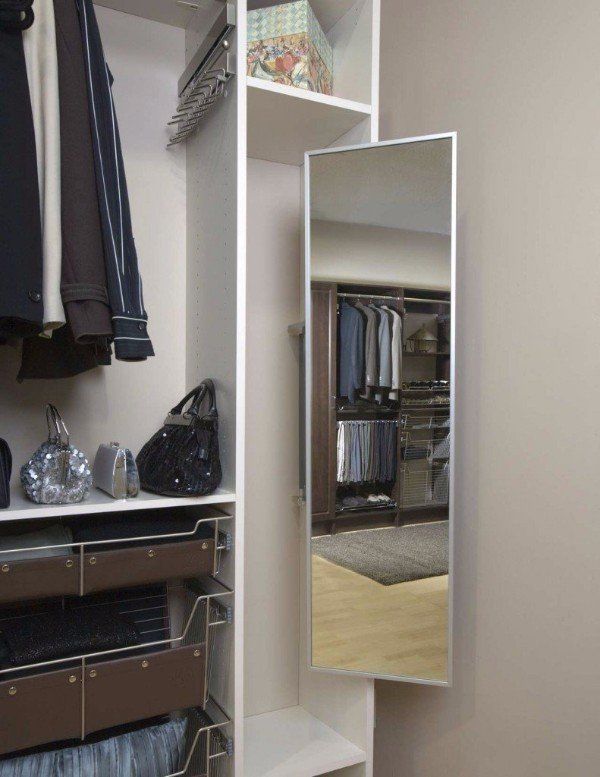
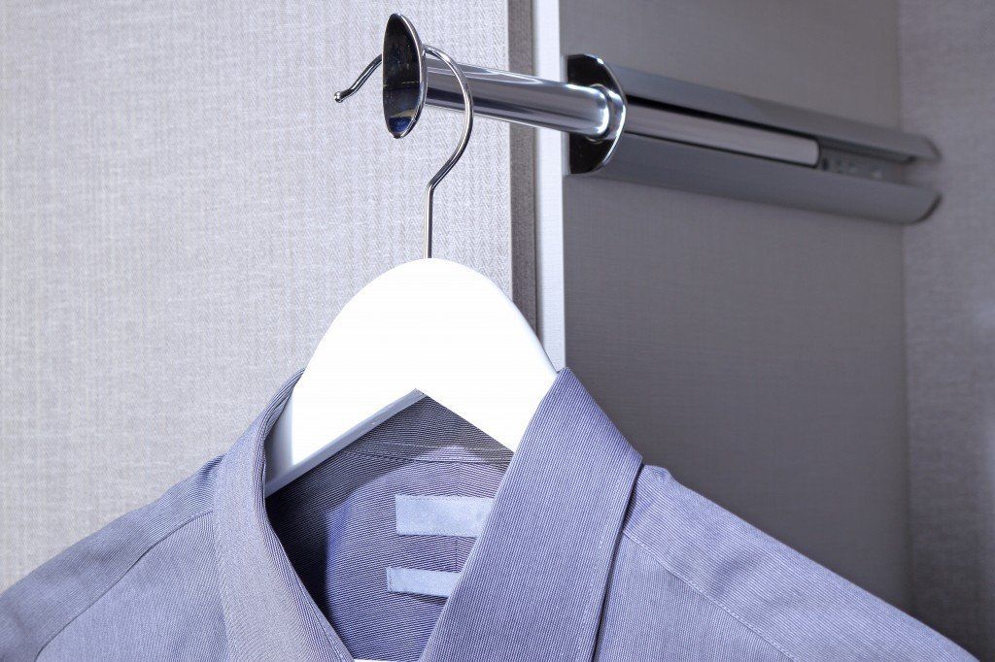
Smart Accessories to Maximize Closet Organization
Our Proven Route for Better Closet System
Searching for custom closet systems near me should lead somewhere worth your time, and this is the right place. Our three-step process strips out the guesswork, moving you from a rough idea to a fully installed, perfectly fitted closet:
Free At-Home Design Consultation
Rather than a rushed walkthrough, our first visit allows us to observe your rhythms and spot awkward corners and dead zones that you've overlooked in the past. We ask sharp questions, sketch rough ideas on the spot, and leave with a clear sense of direction.
3D Design Planning
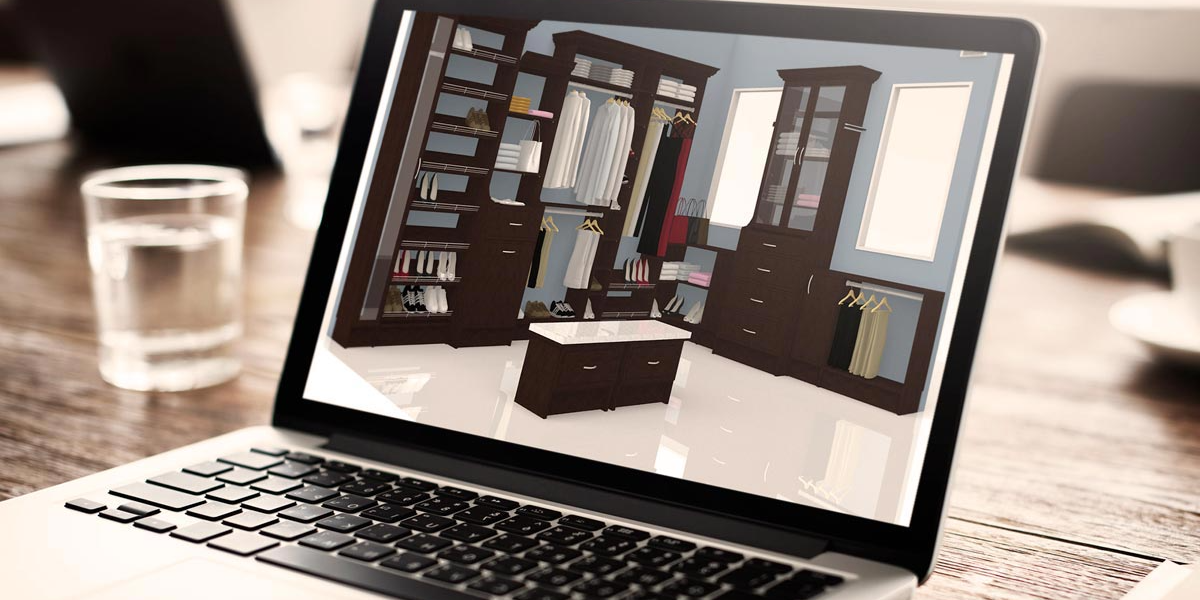
Our 3D renderings turn rough measurements into a detailed, rotatable plan you can inspect from every angle. You can test drawer placement and hanging zones digitally, so nothing surprises you on installation day.
Expert Installation
No subcontractors, no handoffs: the same team that designed your closet shows up to install it. You get a finished space that matches the plan precisely, with every bracket, shelf, and drawer lands exactly where you signed off, down to the last screw.
What to Consider When Budgeting for Your Custom Closet
Investing in a custom closet means considering various factors that influence cost. By understanding what contributes to pricing, you can make informed decisions about your ideal storage solution.
Material Selection
Different materials, such as wood, laminate, and metal, come at varying price points. Choosing high-end finishes or specialty materials can increase overall costs.
Closet Size & Complexity
Larger and more intricate designs require additional materials and customization. More shelves, drawers, and compartments may add to the total expense.
Customization and Features
Added features like built-in lighting, soft-close hardware, and specialty storage solutions impact pricing. The more personalized the design, the higher the investment.
Long-Term Savings
A well-organized closet reduces clutter and helps prevent unnecessary repurchasing of lost or misplaced items. Quality craftsmanship ensures your investment lasts for years.
A Local Team That Delivers on Big Commitments
You deserve a team that shows up prepared and does the job right the first time. Lake to Lake Closets & Garages keeps design and installation under one roof, so your custom closets never get lost in a handoff between a salesperson and someone you've never met. Locally owned and operated, we approach your project the way we'd want someone to approach our own, with honesty and real attention. This commitment shows up in our upfront pricing, our lifetime warranty, and the finished result you'll actually enjoy using.
FAQS
What does a custom closet system typically cost for an older brick colonial in the Country Club District?
Reworking closets in Country Club District colonials really depends on layout complexity, materials, and hardware selection. A detailed on-site consultation gives you the most accurate number for your specific layout.
We're doing a teardown-rebuild. Is custom closet planning more or less expensive on a new build versus a retrofit?
New builds almost always cost less per linear foot because walls are clean, square, and accessible before drywall closes. Retrofits in existing homes, especially older colonials with plaster walls, uneven floors, or tight footprints, require more precision labor and problem-solving.
What closet materials hold up best through Minnesota's dry winters and humid summers?
Thermally fused laminate over an engineered wood core is the most reliable choice because it resists warping and surface cracking through dramatic seasonal humidity swings. Quality powder-coated or stainless hardware also performs better through different temperature cycles.
What closet finishes are most popular in Edina's transitional luxury homes?
Soft white and warm greige laminates are the most requested colors because they complement the hardwood floors, quartz counters, and millwork common in higher-end homes. Matte black or brushed nickel hardware reads current without feeling trendy, and it pairs cleanly with transitional interiors.
Are closet islands standard in primary suites in newer custom builds?
A center island with drawers and a quartz or laminate top has become a near-standard feature in primary walk-in closets, particularly in Rolling Green and Indian Hills. It adds useful surface space, hidden storage below, and a visual anchor that makes the room feel boutique rather than utilitarian.
Do I need a building permit for a custom closet installation inside my Edina home?
Interior closet systems that don't involve structural changes, new electrical circuits, or plumbing typically don't require a permit. We flag anything during the design phase that could trigger a permit requirement so nothing catches you off guard
I live in a condo community. Do I need HOA approval before installation?
Most HOA rules in townhome and condo communities govern exterior changes and common-area modifications rather than interior work. We're experienced coordinating with building management when access logistics need to be planned in advance
Our home has no mudroom but just a side entry from the garage. Can anything functional be built there?
A built-in bench with shoe cubbies below, coat hooks above, and an overhead cabinet can turn even a narrow side entry into a working mudroom space. We've designed compact entry systems that handle the full seasonal load of a busy household without making the space feel cramped.
We're planning to sell within three to five years. Is a custom closet system still a smart investment?
Yes, especially if your current closet setup looks dated or inadequate compared to competing listings in your price range. Buyers who tour homes with well-organized, built-in storage tend to move faster and negotiate less aggressively on price.
The upstairs bedrooms in my older home have sloped ceilings. Can custom closets work with that?
Sloped and knee-wall spaces are some of the best candidates for custom work because stock systems simply don't fit them. We design low drawers, pull-out bins, and shorter hanging sections that follow the slope rather than fighting i
ZIP Codes We Serve
55410
55416
55424
55435
55436
55439
55343
Let's Build a Closet That Works for You
There's real freedom in opening a closet and finding everything exactly where it should be. Get in touch with Lake to Lake Closets & Garages and we'll show you what custom closet systems can do for your Edina, MN home.

QUICK LINKS
CONTACT INFO
Edina, MN
Phone
SCHEDULE A CONSULTATION
Contact us, and we will come out and discuss your project free of charge.