
Minnetonka, MN Custom Closets & Garage Storage Systems, Design & Installation Services
Lake to Lake Closets & Garages is the leading home organization company in Minnetonka, MN for design and installation services of custom closets and garage storage systems. Locally owned and operated, we offer precision-fit storage solutions that hold up through years of daily use. Book a free design consultation with our team today.
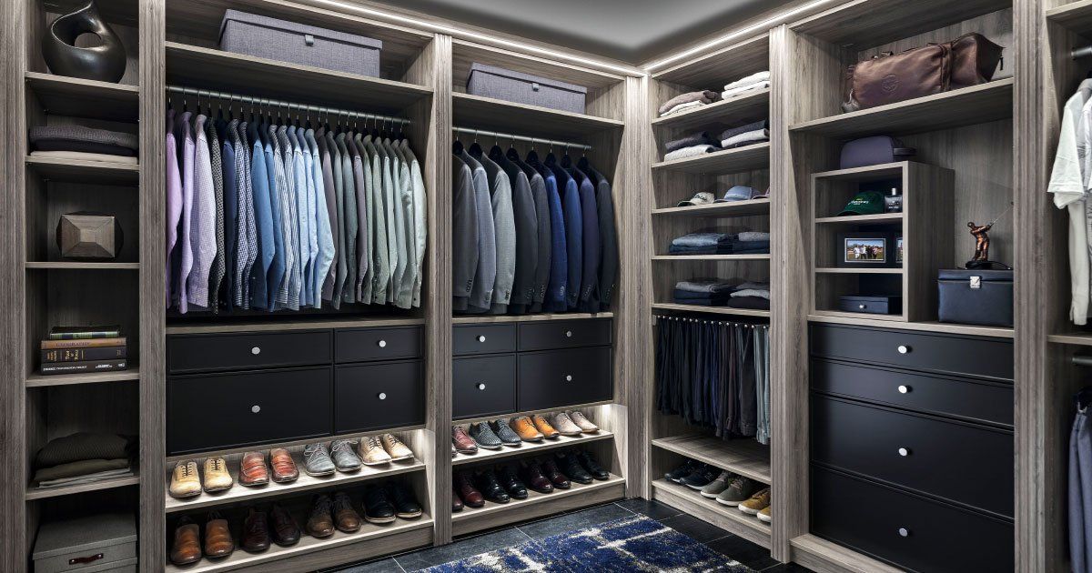
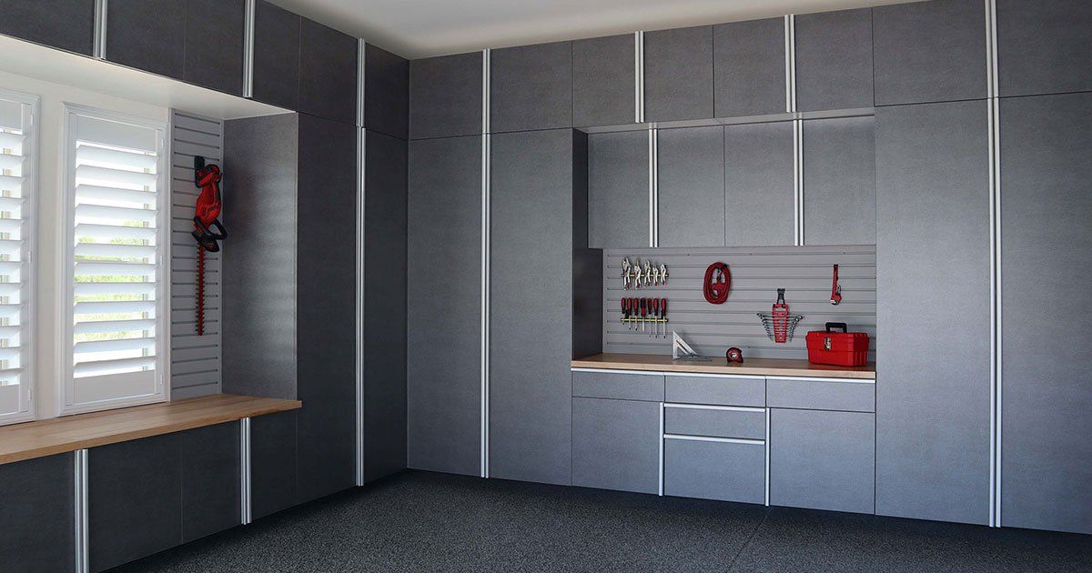
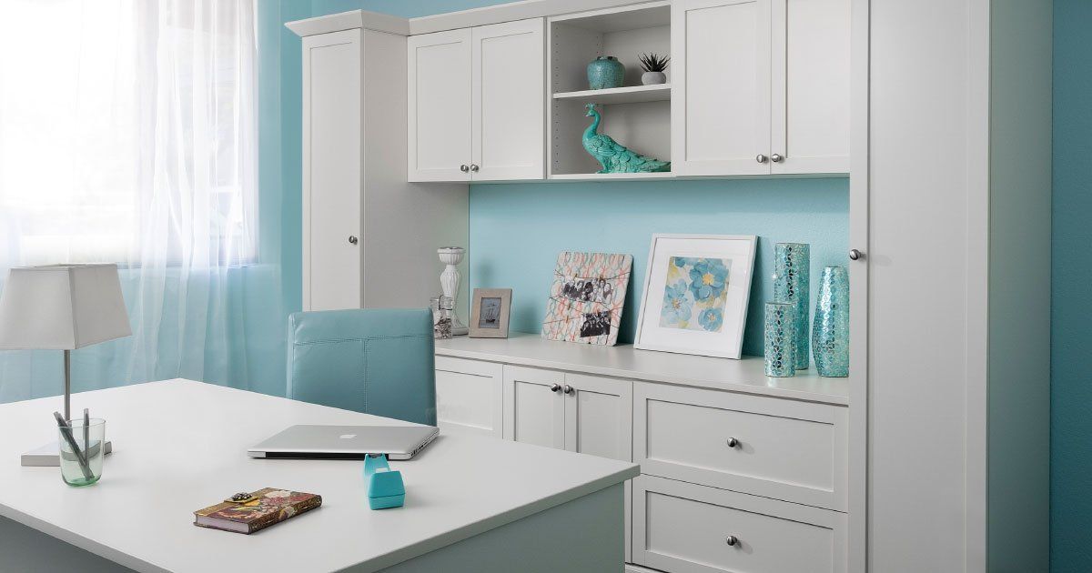
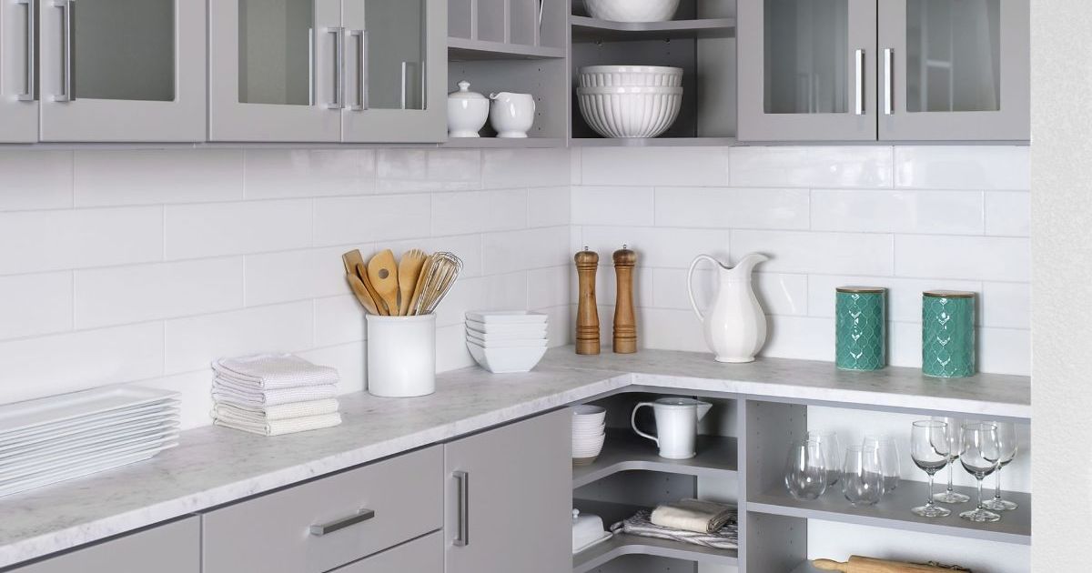
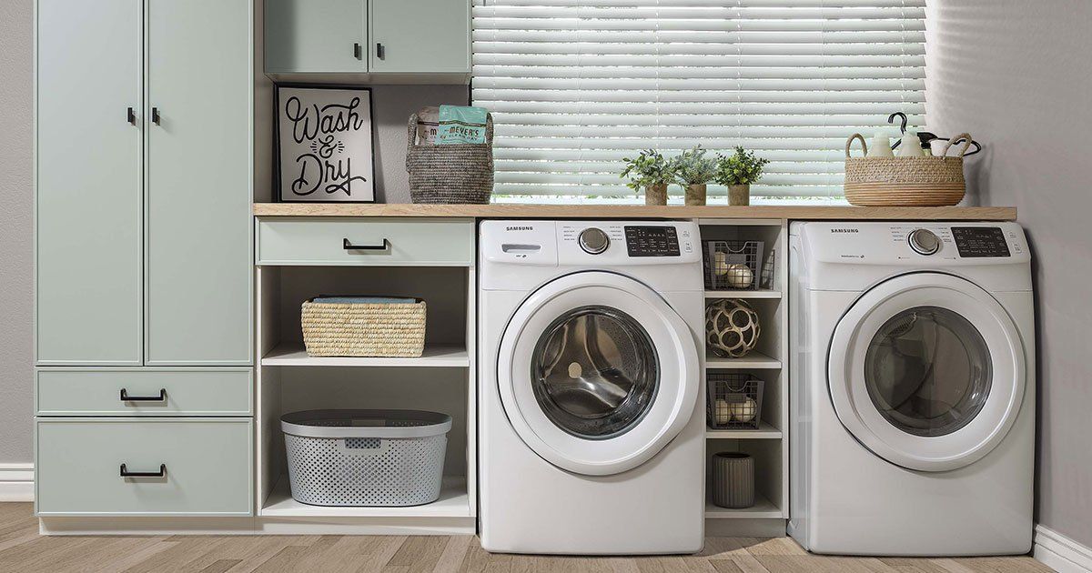
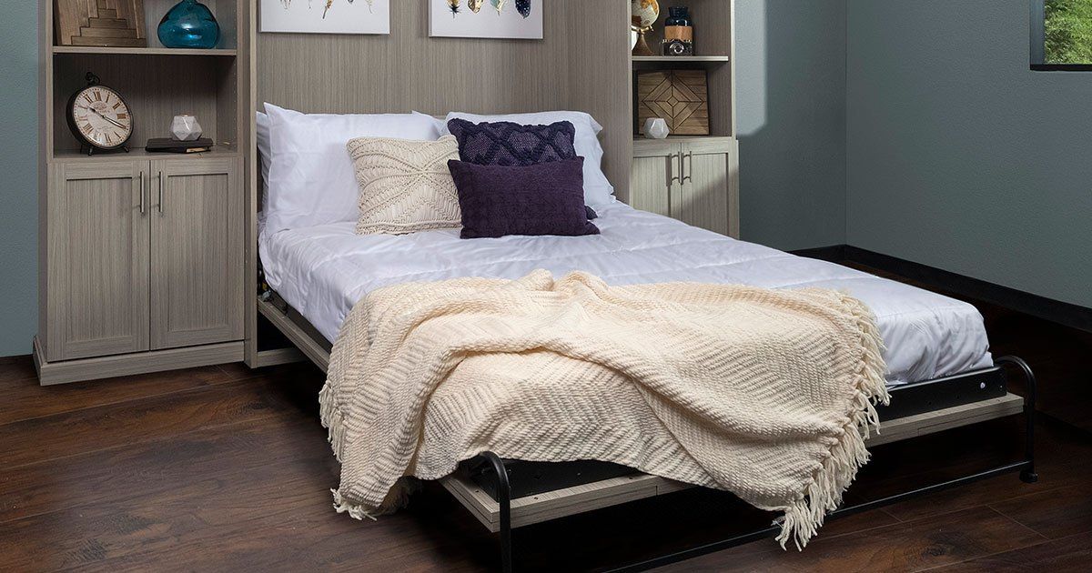
Keep Your Whole Household Organized With Custom Closet and Garage Storage Systems in Minnetonka, MN
Wooded lots, mature neighborhoods, and 100-plus miles of trails make Minnetonka, MN a genuinely great place to live, but that lifestyle doesn't put itself away. Bikes need racks, hockey gear needs a landing spot, fishing rods don't fold flat, and heavy outerwear multiplies the moment October hits. Left without a real plan, garages become catch-all rooms and bedroom closets stop functioning long before they run out of floor space. That's exactly the pressure that custom closets and garage storage systems are designed to resolve at the source.
Lake to Lake Closets & Garages has spent years solving storage problems that prefab kits and big-box shelving can't touch, and our portfolio reflects that depth of experience. We work in homes that range from compact mid-century reach-ins to large custom walk-ins, and we know how differently each one behaves once you look past the surface. Our team brings cabinet-grade craftsmanship to every project, and we source materials built to hold up through daily use and Minnesota's full seasonal range. What we install doesn't just look right on day one, it stays functional year after year without the fuss of parts that loosen, warp, or need replacing.
We work across all kinds of homes in the area, and the storage challenges shift depending on where you are and what was built there. Homeowners in Glen Lake tend to deal with garages that never had a real layout to begin with, while the mid-century ranches around Minnetonka Mills come with reach-in closets that were undersized even when they were new. Other neighborhoods like Spring Lake bring their own mix, where split-levels and newer traditional builds sit side by side and rarely share the same storage problems. If you want to see what your space could look like, let's bring the design to your door with a complimentary in-home planning session.
Take a Virtual Home Organization Tour
Watch our video
COMMERCIAL & RESIDENTIAL

INDEPENDENT & LOCAL BUSINESS
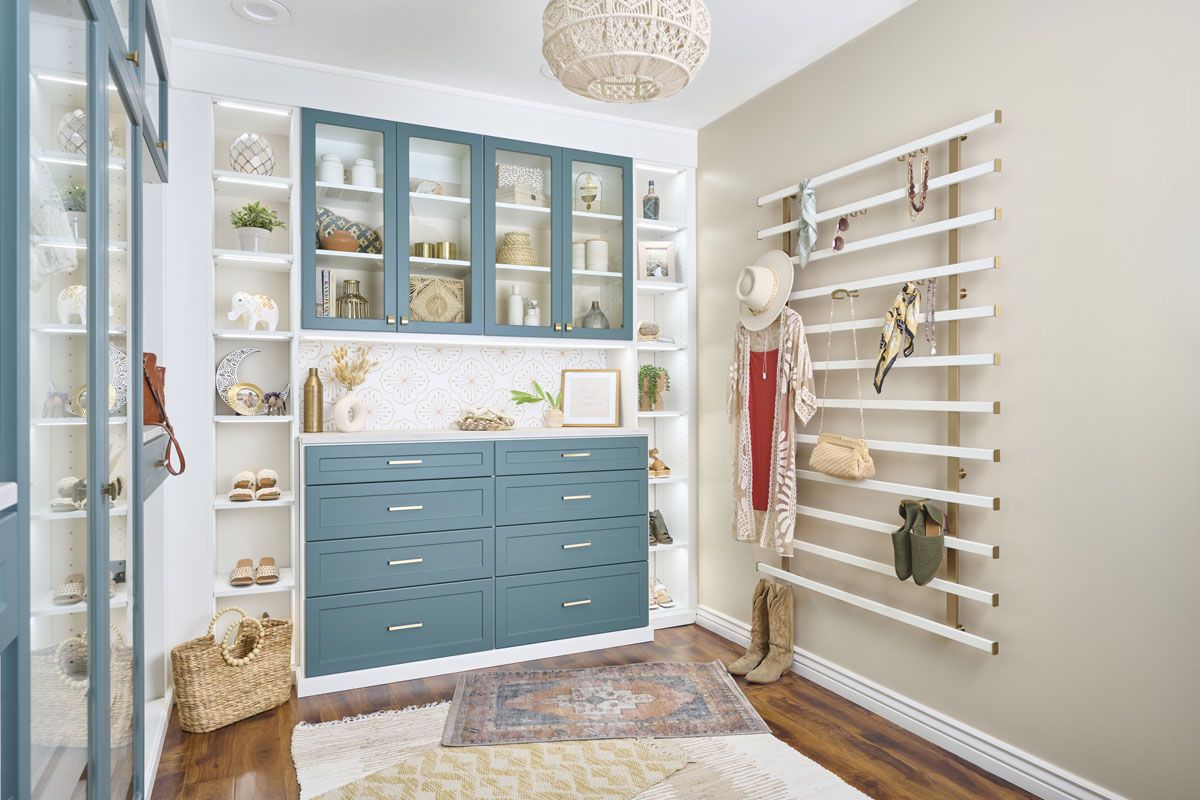
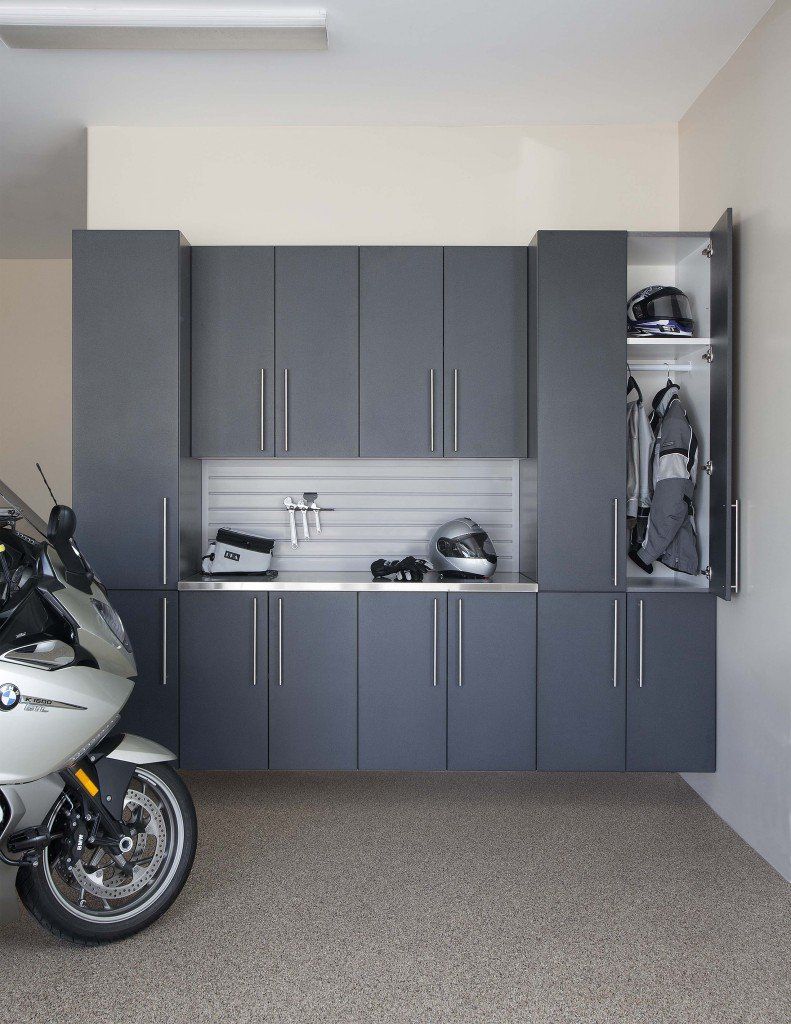
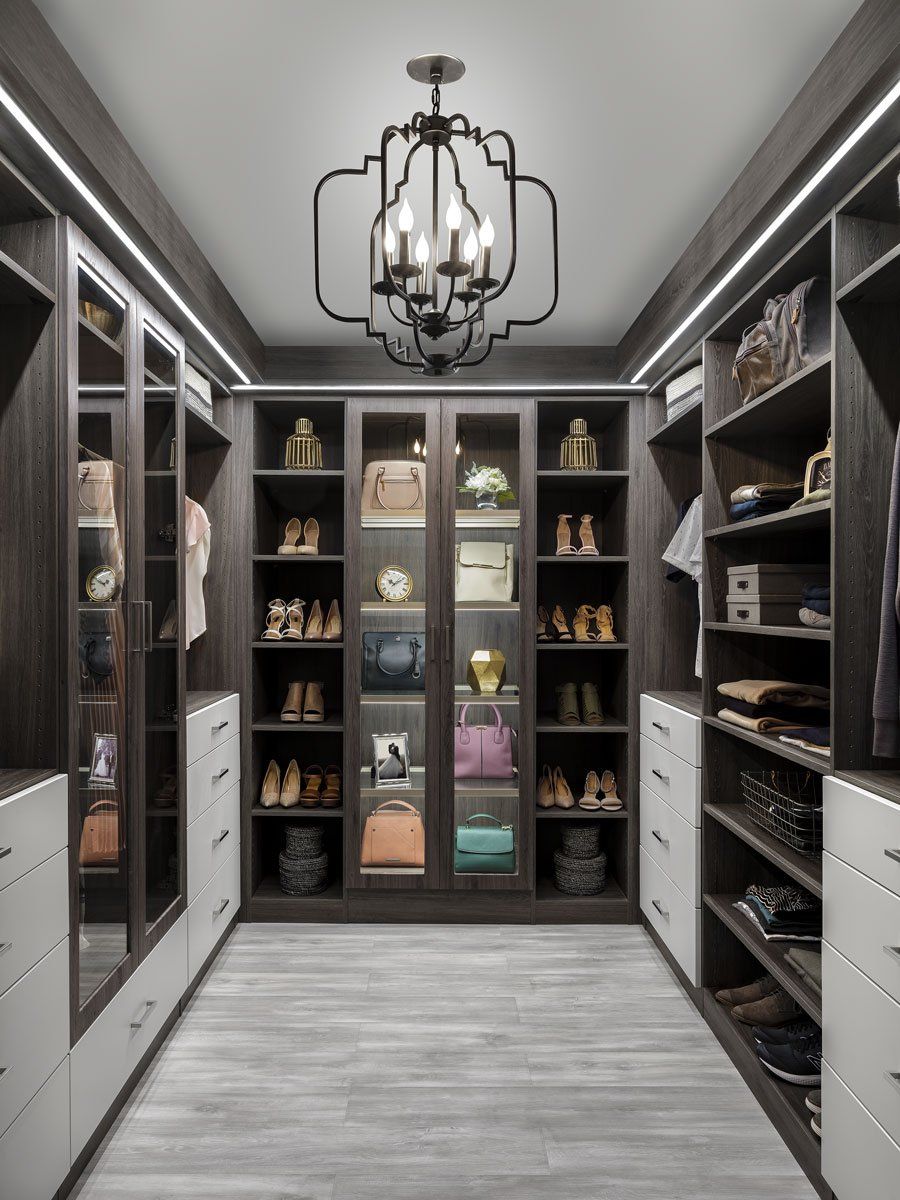
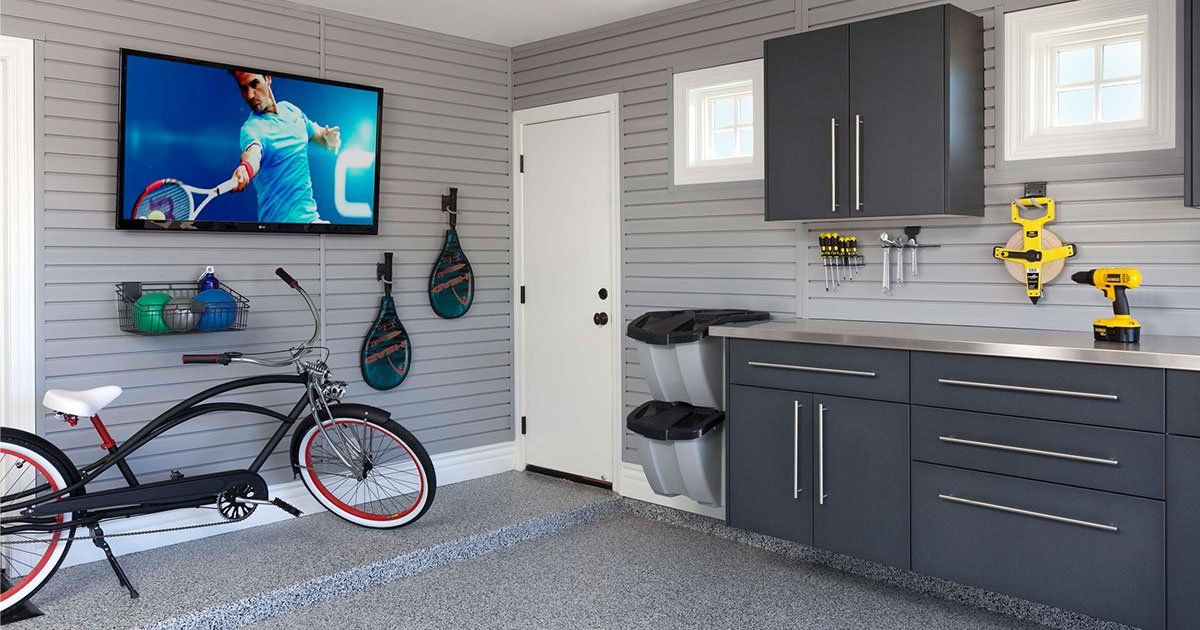
The Closet and Garage Transformation Experts Minneapolis Trusts
Why choose Lake to Lake Closets & Garages? Because we know that organizing a home is more than just arranging shelves. It’s about creating spaces that make sense for the way you live. Our team brings unparalleled expertise and a commitment to quality that Minneapolis homeowners can count on.
Every solution we create is customized to fit your life, using top-notch materials and a detailed, customer-focused process. Whether you’re in need of a closet company or a garage organization company, we’re the ones who know how to make your space truly work for you.
At Lake to Lake Closets & Garages, we turn overcrowded closets and cluttered garages into clear, high-functioning spaces you’ll enjoy using every day. From custom cabinetry to sleek, modern finishes, every design is built around how you live.
Schedule your free design consultation today, and let’s transform the way your space looks and functions for years to come.
Custom-Fit Organization Systems for Closets, Garages, and Everything Between
No two rooms in your home store things the same way, and the storage in each one shouldn't pretend otherwise. We work through your home one space at a time, so every system we install fits the room it lives in and the habits of the people using it:
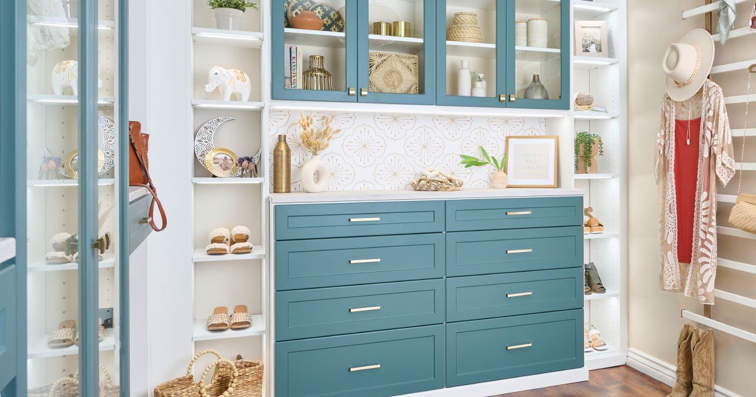
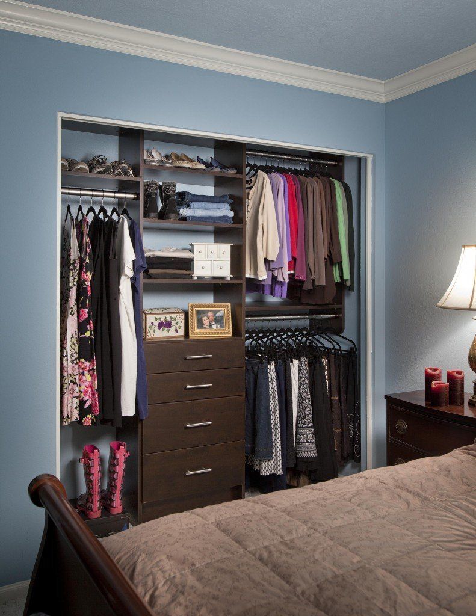
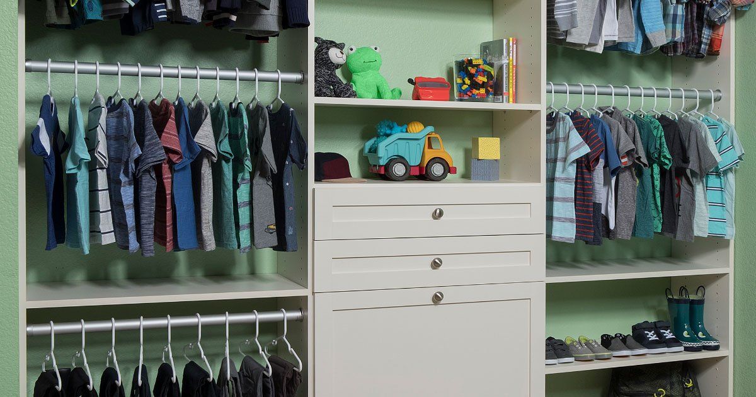
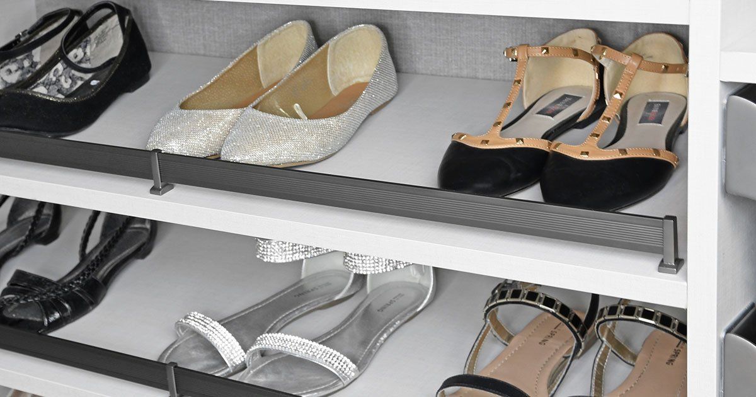
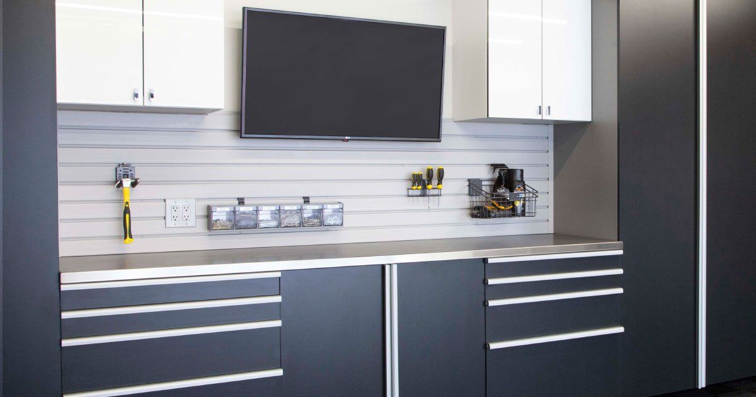
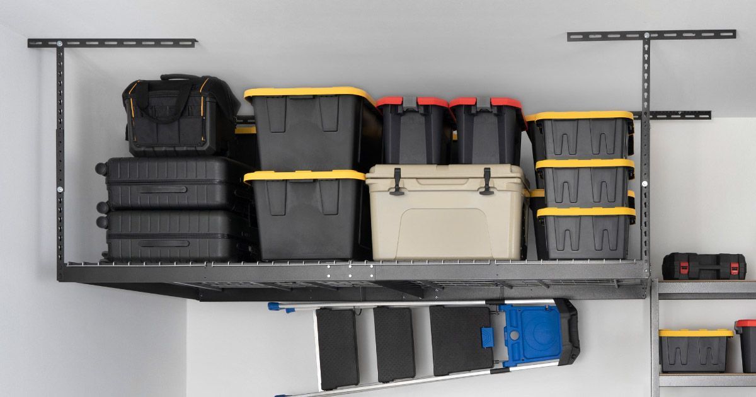
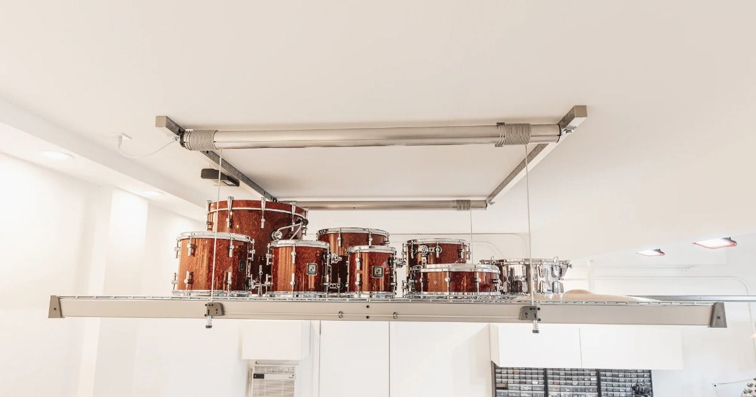
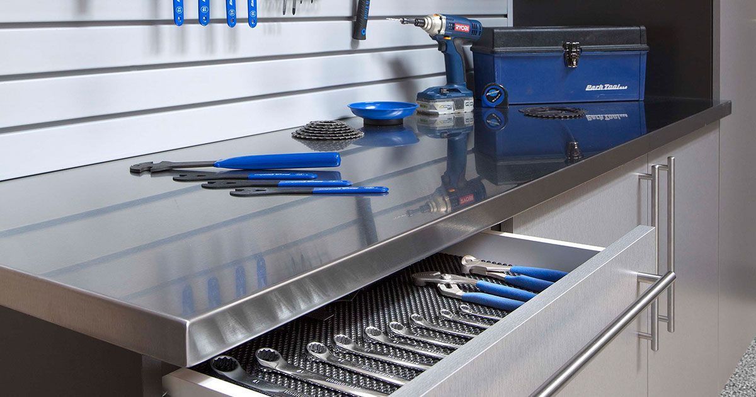
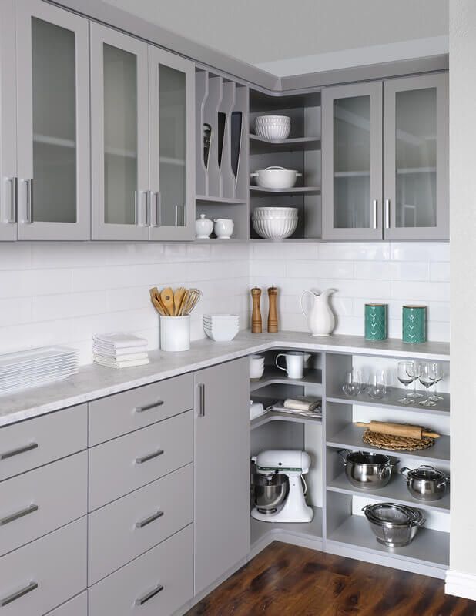
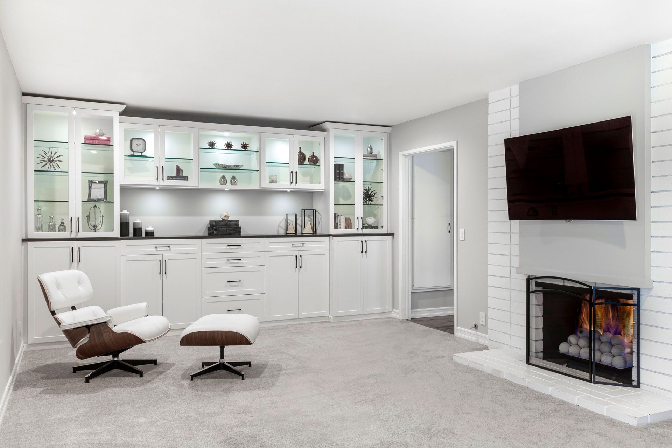
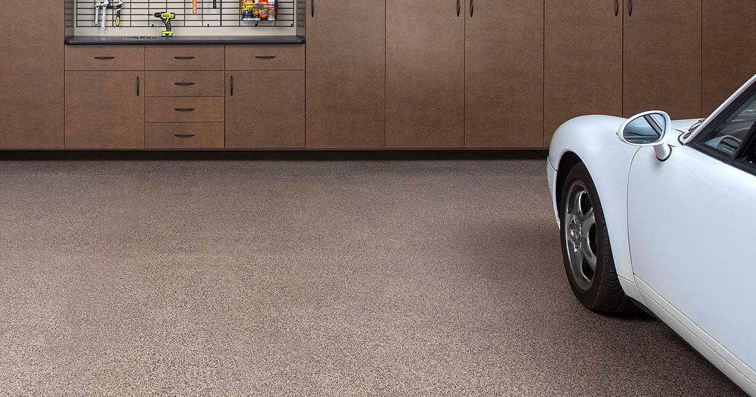
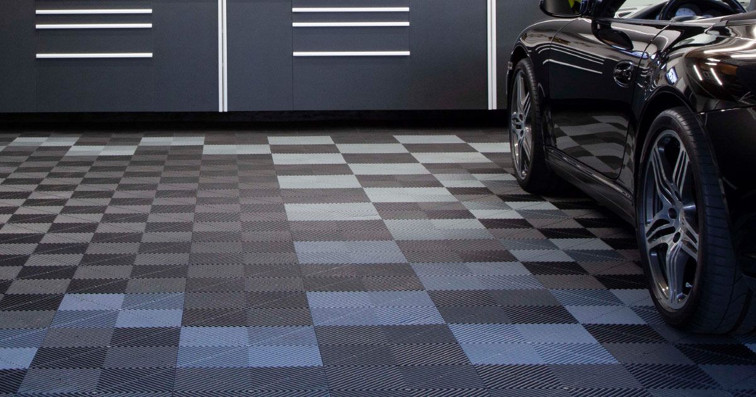
Storage should support the way each room is used instead of forcing unrelated belongings into the same type of system. With products that can work independently or together, we can build organization around the areas creating the most friction in your routine.
Features and Components That Define Our Storage Systems
Details decide whether storage feels premium or falls apart. From the finishes you touch to the mechanisms you barely notice, our custom closets and garage systems are engineered so each piece works smoothly and holds its ground for the long haul:
- Thermally Fused Finishes:
Cheaper finishes wear their age in plain sight like fading, dulling, and lifting right when your storage should still look its best. Ours stays sealed, true to color, and smooth to the touch, even through Minnetonka, MN's humid summers and dry winters.
- Fully Extendable Drawers:
Nothing stored in the back should feel harder to reach than what's sitting right in front. Every runner is weight-rated and built to travel the full depth without slowing down, so the last inch of drawer space works just as hard as the first.
- Adjustable Shelves: What you store today probably won't match what you store next year, and that's fine. Our shelves can be repositioned in seconds to match whatever your space needs to hold, keeping every inch of your layout intentional and nothing wasted.
- Soft-Closing Hinges:
A door that slams is doing quiet damage on the frame, finish, and joints holding the cabinet together. Our soft-close hardware catches each door through the final inch and eases it shut to keep the whole system tight for years.
- Banded Edging:
Daily contact hits edges hardest, from passing hips, sliding bins, and the general friction of a busy space. We seal every border with a tight, durable band that takes the wear without softening, splitting, or leaving rough corners behind.
- Lifetime Guarantee: We stand behind our work, fully and without conditions. If anything ever falls short, we take care of it. Every drawer, shelf, and finish stays covered for life, because a system built this carefully deserves a promise with no end date.
Put together, these choices are the difference between storage that impresses today and storage that keeps earning its place for decades. It's proof that how something is built matters far more than how it photographs.
Local Architectural Features That Drive Storage Decisions
Most residential properties in Hennepin County, MN rarely follow one blueprint, and neither do their storage headaches. We study how older ramblers and newer builds actually use their space, then design closets and garages that solve the problems those layouts quietly create:
- Single Rod Limitations: Reach-in closets throughout Tonkawood ramblers typically measure five to six feet wide with one rod stretched across the full width and no lower shelving beneath it. That single-level layout leaves the bottom two-thirds of the closet as an unstructured drop zone where shoes, bags, and folded items pile up with no designated space.
- Sloped Ceilings and Odd-Angled Walls:
Split-level homes throughout Woodland-Highland frequently have closets tucked under stairwells or alongside sloped rooflines, leaving triangular dead zones that no standard rod or shelf can reach. Even closets with generous square footage on paper lose a significant portion of usable space to these built-in geometric constraints.
- Single-Stall Footprints Built for a Smaller Era: Single-stall garages common in Sherwood Forest's mid-century housing stock were built for one compact car, leaving wall clearance too narrow for any real storage system. Once a full-size vehicle pulls in, usable floor and wall space on either side drops to under two feet.
- Garage-Entry Homes With No Drop Zone: Many Sherwood Forest homes built before the 1980s have a single-step entry from the garage that drops straight into a finished living area, with no wall depth or floor space to accommodate any storage transition. There's no room for hooks, no alcove for boots, and no wall for cabinetry where daily drop-off naturally happens.
When storage is built for the seasons, the housing stock, and the daily rhythm of a place, it stops feeling like a compromise. That's the difference between generic shelving and a system designed for how Minnetonka actually lives.
This Is How Your Custom Storage Project Gets Done
Your ideas drive this whole thing, and we treat them that way. We designed our process around real collaboration, inviting your input at every turn so the finished closet or garage reflects your unique lifestyle, not some template pulled off a shelf.
Free At-Home Design Consultation
Let’s kick things off with a conversation about your needs, style preferences, and the unique challenges of your space. You share your goals and budget openly, and we respond with straight answers and grounded suggestions.
3D Design Planning
Once we understand your space, we render it in full 3D, letting you walk through the layout, tweak the shelving, and rearrange zones before anything gets built. You approve every detail while changes are still just a click away.
Material Selection & Customization
Picking finishes gets easier when someone explains the trade-offs honestly. We open up a curated range of finishes, woods, laminates, and add-ons like pull-outs or integrated lighting, then help you match them to how hard your space really works.
Expert Installation
Our installers treat your home with real care, protecting floors and walls while they fit every panel with precision. Watch your approved plan become a solid, working system without the mess or shortcuts.
Post-Installation Support
Our relationship doesn't clock out when the last shelf goes up. You get straightforward care tips and a standing invitation to call us whenever you want an adjustment or have a question down the road.
Behind a clean, functional space is a process that respected your time, your budget, and your ideas at every turn. We built ours that way on purpose, because how a project runs matters as much as how it ends.
Hands-On Work Backed by Decades of Getting It Right
When it comes to transforming your home, experience matters. Lake to Lake Closets & Garages is a locally owned team that answers the phone and shows up when we say we will. When you type “custom closets and garage storage systems near me” into a search bar, you want someone nearby who actually knows the area and stays reachable, and that's us. With incredible attention to detail, we craft spaces that perfectly fit your needs while reflecting your personal style. As your Minnetonka neighbors, your satisfaction is our top priority. We're dedicated to delivering results that exceed your expectations, time after time.
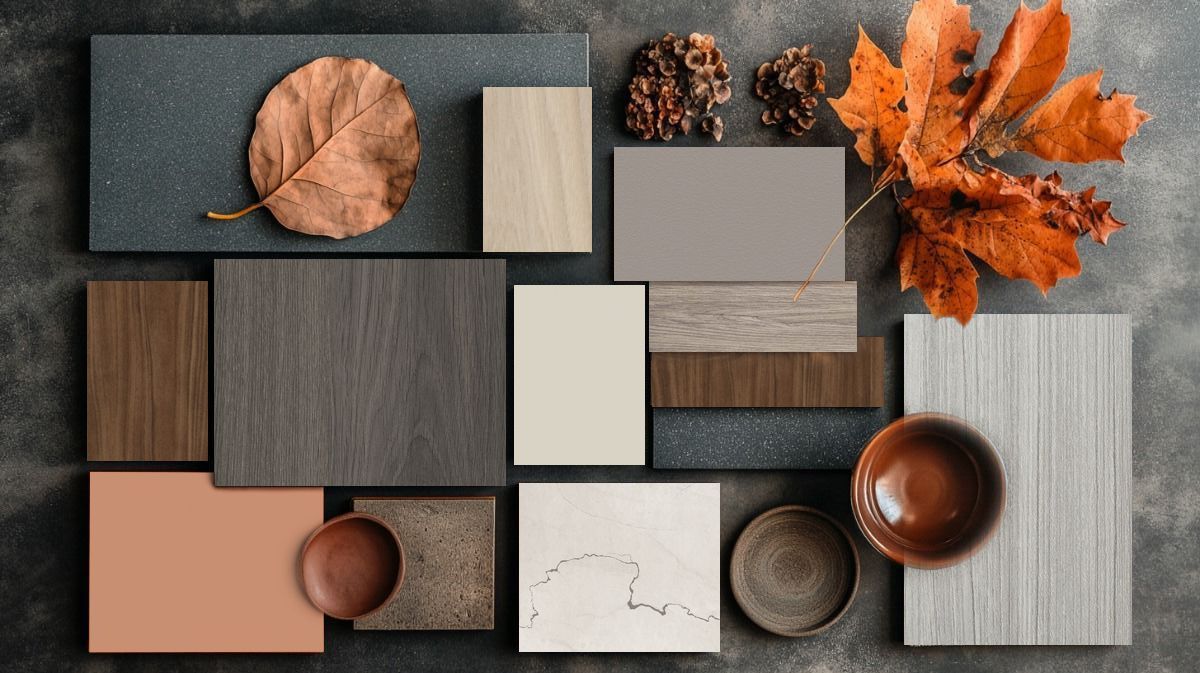
Discover Inspiring Mood Boards to Spark Your Creativity!
What Our Clients Are Saying
"We love how our closet projects turned out! We removed previously-installed wire shelving had better-looking shelves and drawers added to two reach-in closets in our home. The design process and installation went smoothly and the quality of the product is a great value."
Meghan H.
"Couldn’t be happier with my new closets! The quality is far better than the other closet companies I looked at prior to lake to lake. Highly recommend this company! Everyone I worked with was fabulous and knew exactly what I was looking for."
Andrea C.
"I had an outstanding experience with Lake to Lake Closets & Garages! From the initial consultation to the final installation, their team was attentive and listened to my needs and preferences. Their customer service was exceptional, always prompt and professional."
Madalyn R.
Zip Codes We Serve
Smart storage feels simple when the right team is behind it. We make that happen with clear planning, precise work, and a finished system built to last. Here’s where we currently provide service:
55305
55343
55345
55391
Upgrade Your Home With Storage Just for You
Overstuffed spaces have a way of making a whole home feel smaller than it is, yet the right custom closets and garage storage systems open everything back up. Give Lake to Lake Closets & Garages a call and bring lasting organization to your Minnetonka, MN home, one thoughtful detail at a time.

QUICK LINKS
CONTACT INFO
Minnetonka, MN
Phone
SCHEDULE A CONSULTATION
Contact us, and we will come out and discuss your project free of charge.