
Minnetonka, MN Garage Cabinets, Design & Installation Services
Lake to Lake Closets & Garages is the leading garage organization company specializing in expert design and installation of custom garage cabinets in Minnetonka, MN. Locally owned and operated, we combine personalized service with durable, stylish cabinetry that adds lasting value to your home. Start with a free at-home design consultation today.
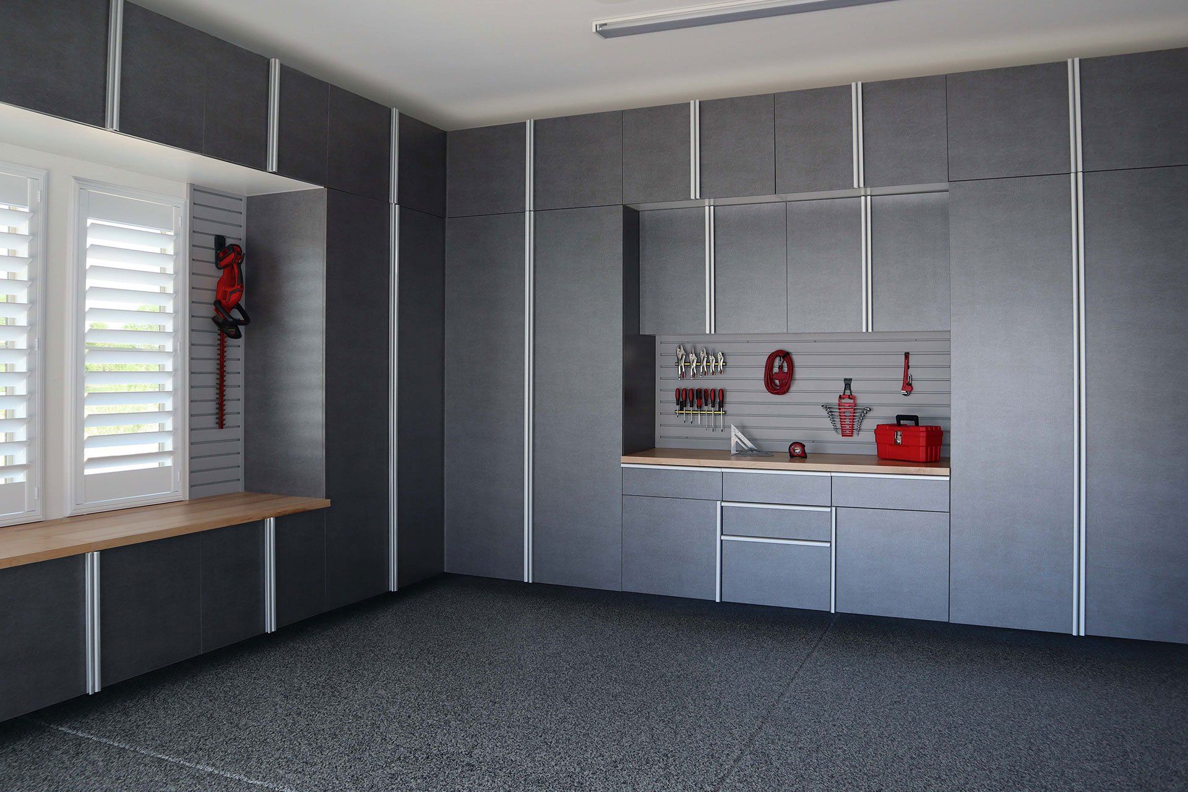
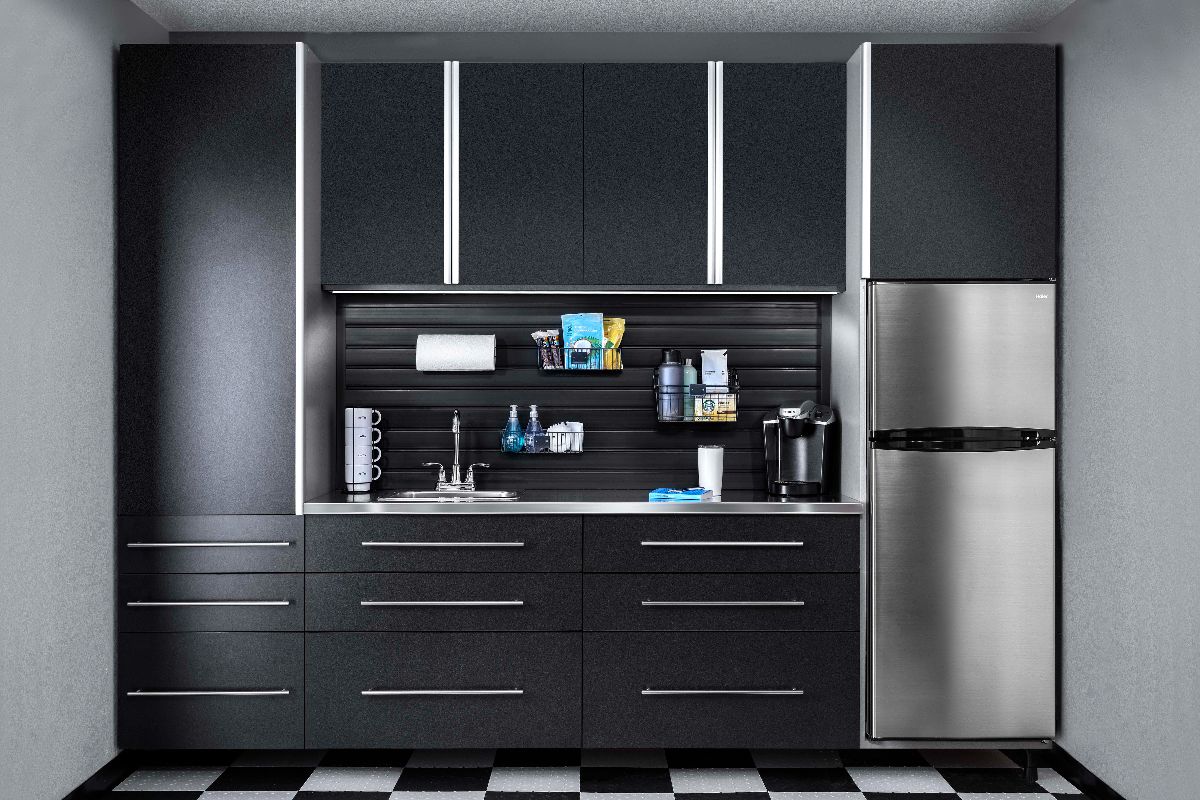
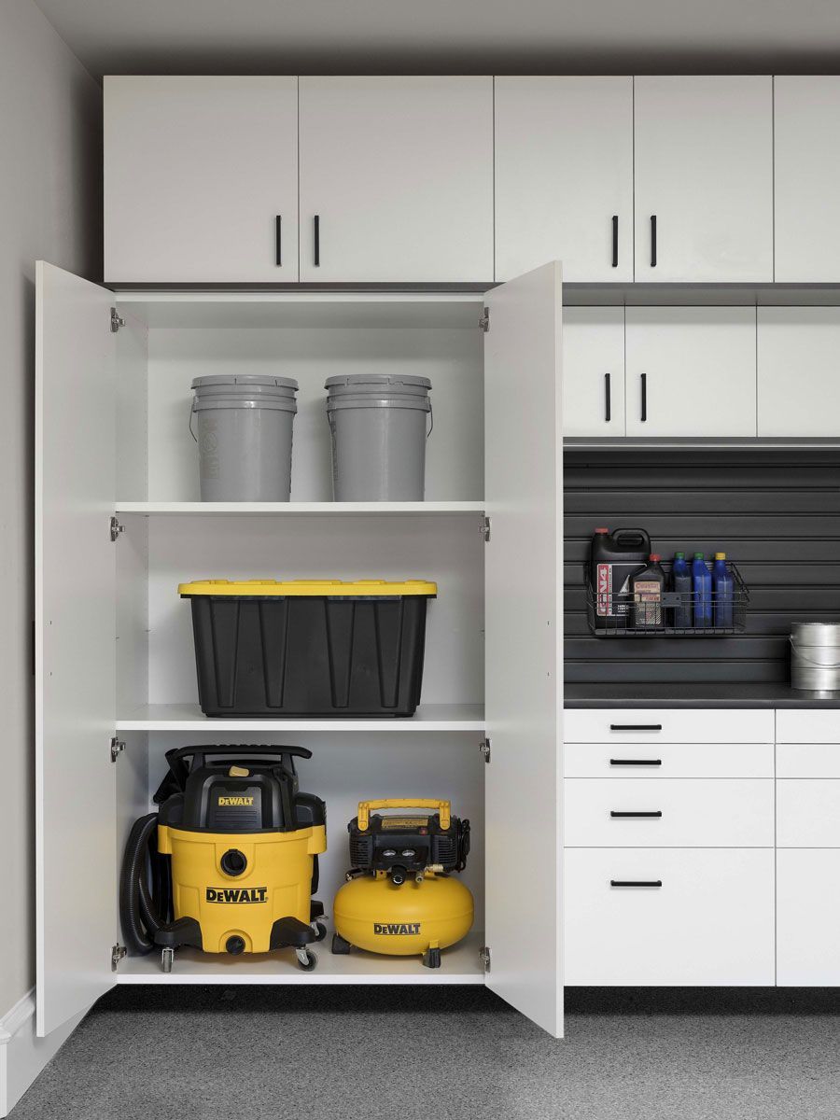
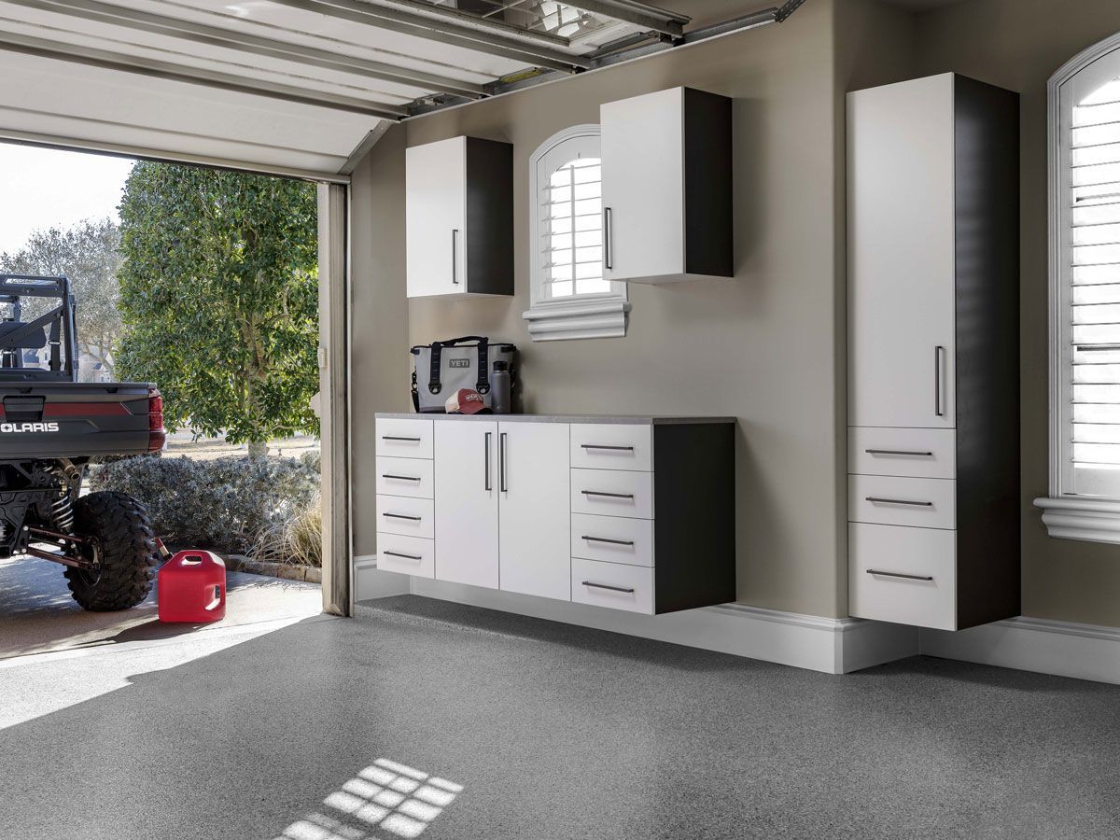
Upgrade Your Routine With Smart, Stylish Garage Cabinets in Minnetonka, MN
Winter in Minnetonka, MN doesn't ease into your garage; it dumps four months of shovels, salt bags, hockey sticks, and ice melt containers all at once. Come spring, that same crowded space refills with bikes, rakes, and lawn gear before you've even cleared out what winter left behind. Garage cabinets put a stop to that cycle, keeping seasonal gear sorted, off the floor, and out of your way year-round. Households with effective storage spend less time searching for things and more time actually using them.
Building storage that survives all four seasons takes careful measurement, smart layout, and the right materials, and that's exactly what Lake to Lake Closets & Garages brings to your project. We've spent years designing and installing custom garage systems that match how a space gets used. Locally owned and operated, our crew understands cold swings, tracked-in moisture, and the daily grind your garage endures. Every cabinet run we plan carries that experience, from the fit and finish to how well it holds up when the seasons get rough.
Every home is different in terms of age, layout, and garage depth. A system built for a rambler near Glen Lake won't suit a newer build in Groveland or an established property in Minnetonka Mills. We study your walls, your gear, and your habits before a single panel gets cut. This approach keeps your cabinets fitting the space rather than forcing the space to fit them. Let's take a look at your garage and map out a smarter setup during your free design consultation right at your door.
Schedule a Free
Design Consultation

Contact us, and we will come out and discuss your project free of charge.
Hardworking Features Behind Our Garage Cabinet Designs
Most cabinets look identical at the showroom and reveal their differences after six hard months. Each feature below has been tested through changing seasons, heavy loads, and daily use, so you can trust your storage will hold up:
- Strong Construction: Good structure starts with the right materials and ends with how they're joined. We use thicker cores, braced frames, and interlocking joints so the whole cabinet holds its shape under sustained, heavy loads for the long haul.
- Chip-Resistant Finishes: Garage doors let in grit, moisture, and temperature swings all year. We spec chip-resistant finishes to handle it, keeping edges and faces looking fresh long after standard paint would flake, fade, or peel away.
- Adjustable Shelving: Your storage plan today won't match next year's. Adjustable shelving keeps up, making it easy to reconfigure interior zones around new tools, hobbies, or bulk purchases without altering the cabinet frame.
- Soft-Close Hinges: Repeated slamming causes doors to sag and fall out of alignment. Our soft-close hinges prevent that strain by delivering a gentle finish to every close that keeps alignment crisp and the hardware working like the day we mounted it.
- Custom Fit: No two garages share the same walls, outlets, or slope, so we measure every run before a single panel gets cut. Cabinets land flush against your specific dimensions, filling the tight corners and odd stretches that stock kits simply skip over.
- Optional Enhancements: Some items need to be locked away while others need to be within arm's reach. We configure each system with a smart mix of labeled drawers for hardware, hooks for daily-grab tools, and dividers that keep seasonal gear from sliding into the wrong corner.
A Deliberate Path From First Look to Last Cabinet Install
Nobody wants surprises when cabinets go up. We designed our three-step process to remove them entirely, walking you through every decision so your Hennepin County, MN garage lands exactly where you pictured it
Free At-Home Design Consultation
One of our designers drives out to your home, typically within a few days of your first call. We walk the full space with you, noting ceiling height, and whether you're working with an attached two-car common in established Glen Lake neighborhoods or a deeper garage in a newer Groveland build.
3D Design Planning
Every detail you flagged gets mapped into a full 3D model, with cabinet depths, door swing clearances, and finish choices rendered precisely before ordering starts. You'll catch anything that needs tweaking and sign off on a design that fits your garage down to the last inch
Expert Installation
Once your design is approved, we’ll schedule your installation date. Whether attached two-car garages and deeper three-stall layouts, our crew regularly adapts on-site for utility placement, floor slope, and door clearances without slowing the timeline. We don't call the job done until the space looks exactly like what you envisioned.
Where Personal Style Drives the Whole Garage System
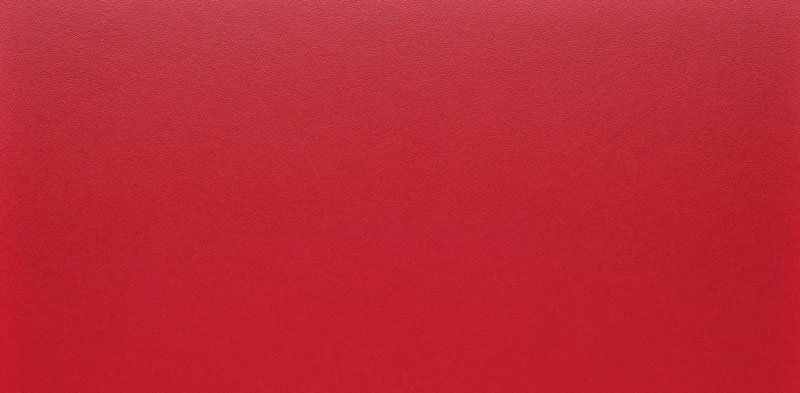
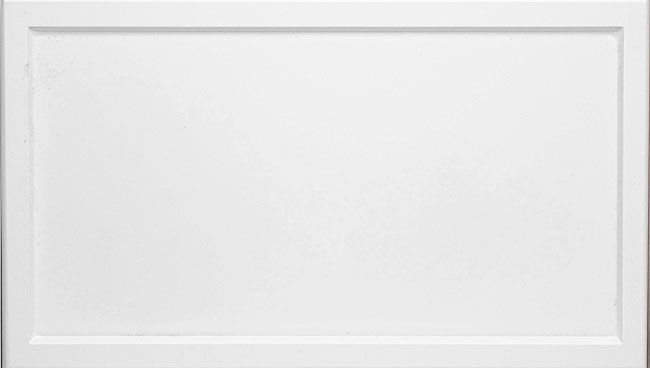
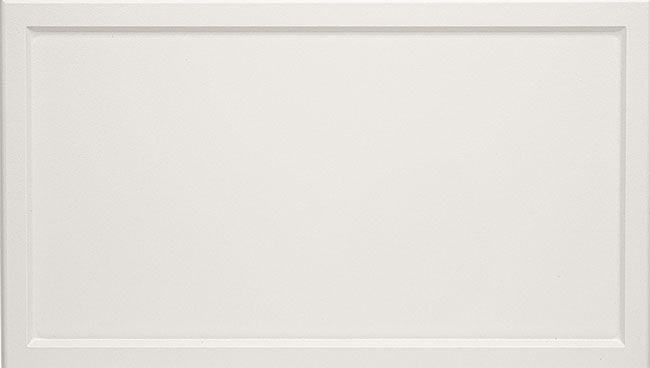
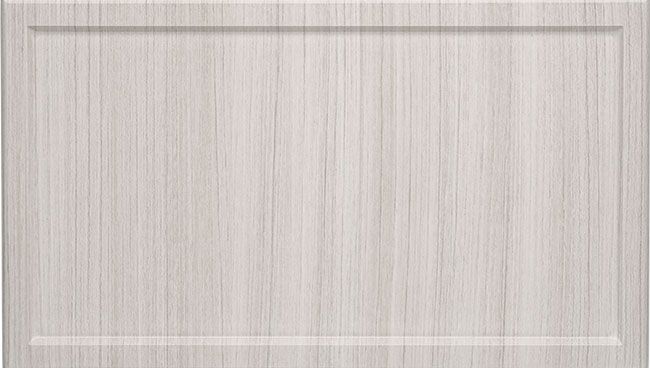
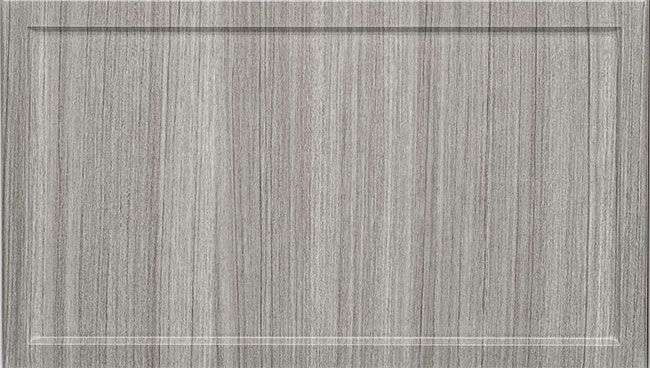
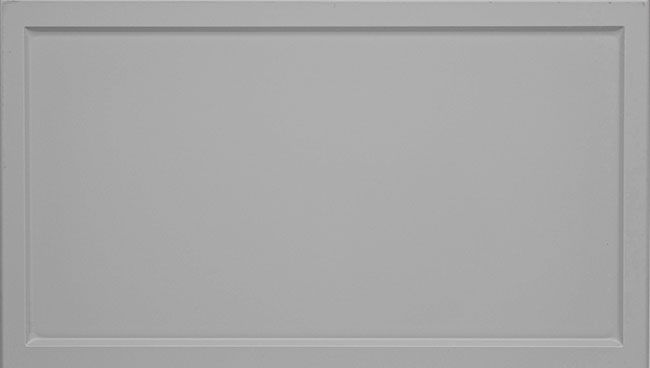
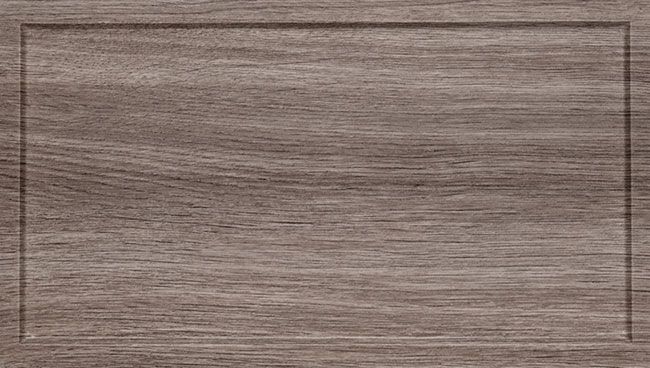
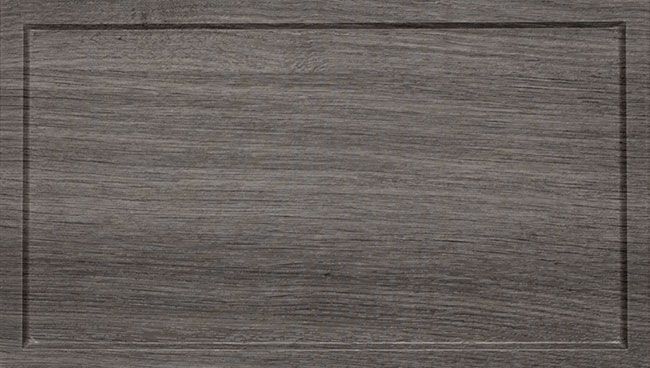
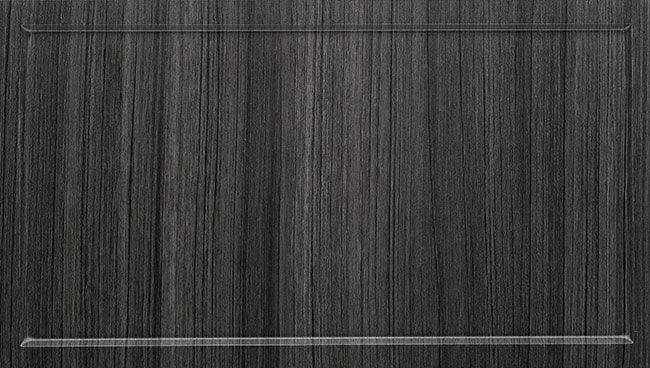
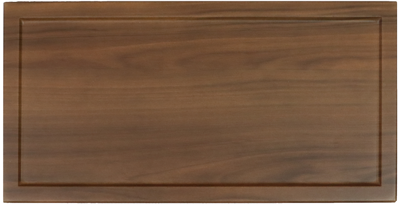
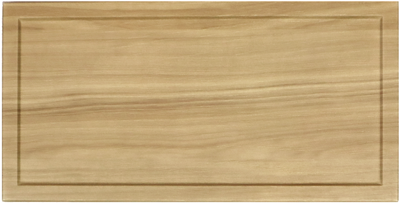
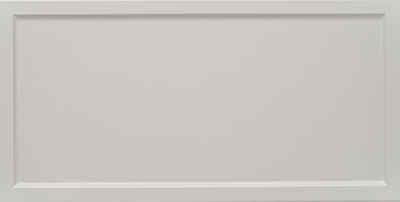
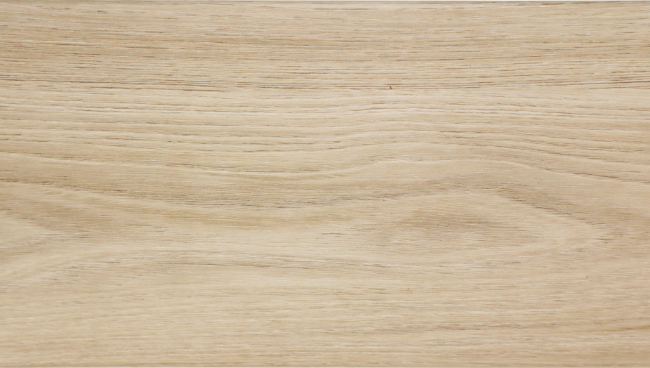
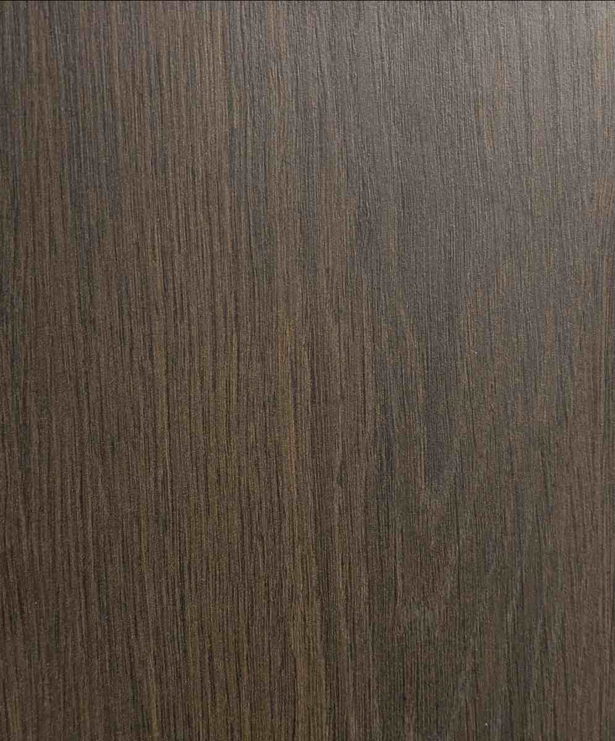
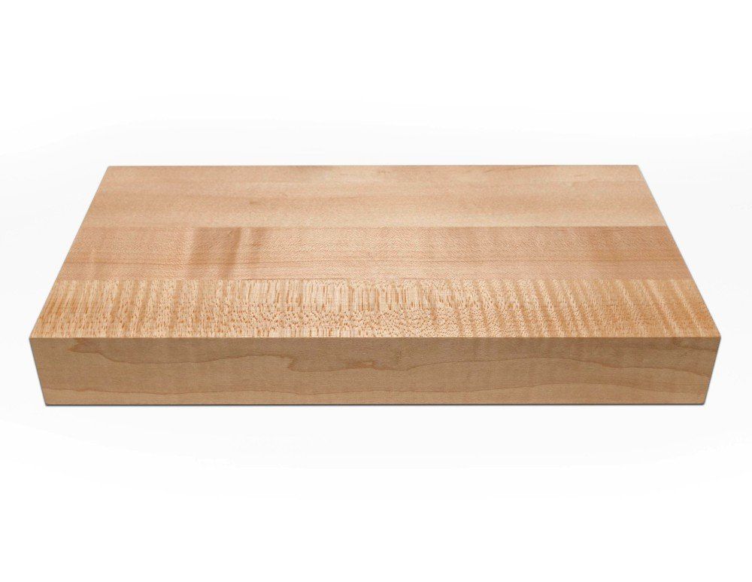
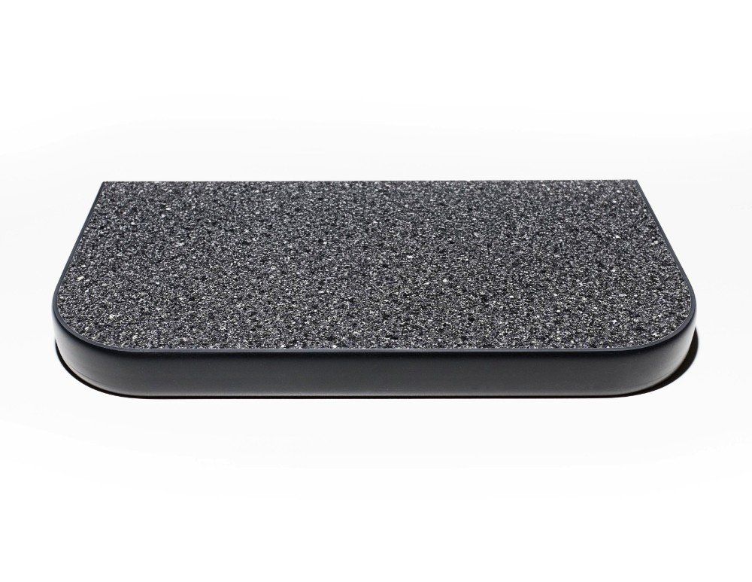
Smart design survives daily wear and still turns heads years later. We match standout colors and finishes with surfaces built to last, so your garage holds its polish through every season and project.
Rich Garage Cabinet Colors





Standout Cabinet Finish Options

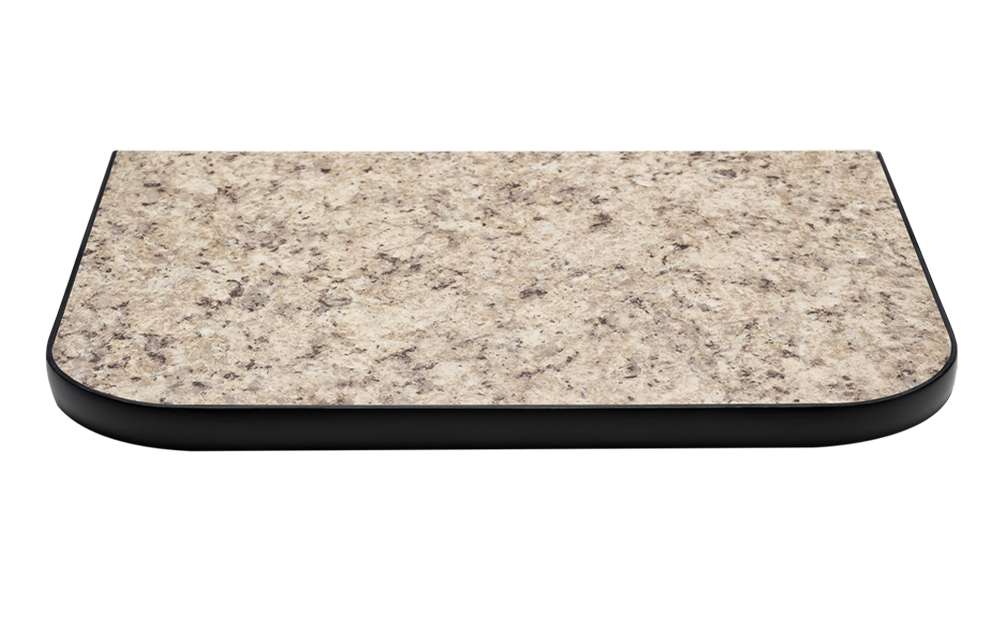
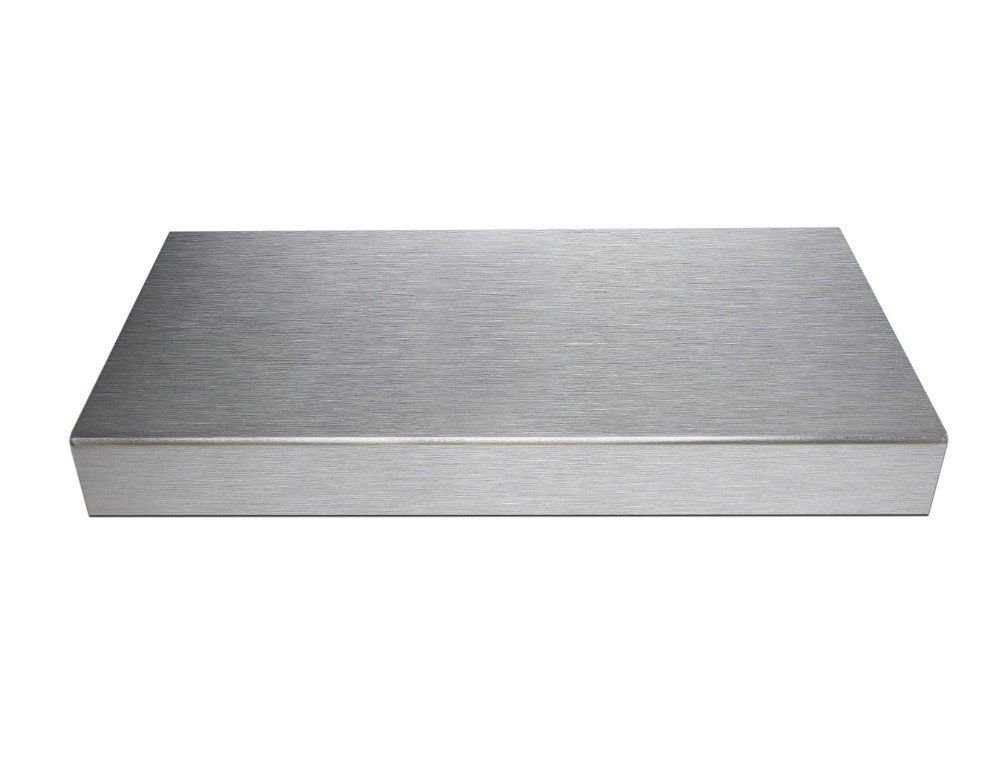
Built-to-Last Workbench Countertops
Real Storage Problems in Local Garage Layout
Minnetonka, MN's garages reflect the era and layout of the homes they belong to, and that history quietly dictates how much you can store. Knowing your home's building style is the first step toward a garage that finally works the way you need it to.
- Single-Car Garage Proportions From Older Builds: Most local housing structures were built between 1950 and 1970, an era when single-car or narrow garages were standard. Ranch and rambler homes in Groveland often carry those tight proportions, leaving little room for both a vehicle and organized storage.
- Low Ceiling Clearance in Mid-Century Garages: Because ranch homes spread outward rather than upward, their garages tend to sit under modest ceilings. In Minnetonka Mills, that older building style caps vertical capacity, denying homeowners the overhead reach that taller, newer garages take for granted.
- Excess Depth and Width in Newer Two-Story Builds: Contemporary construction replaced compact mid-century garages with roomy two-car bays. Yet the generous footprint in these newer builds tends to invite clutter, since more square footage simply gives belongings additional floor to spread across unchecked.
- Under-House Garage Placement: Split-entry homes from mid-century era often tuck the garage partially beneath the living space. Around Arbor, that positioning fills the space with load-bearing walls and service lines that complicate where storage can realistically go.
Every garage challenge has a smarter solution when the storage plan matches the space.
What Goes Into Garage Cabinet Pricing
Knowing how your design choices affect your garage project helps you firmly in control of your budget. If searching for "garage cabinets near me" left you comparing prices without context, here are the factors that explain the gap:
Overall Square Footage
Space size shapes the entire estimate from the first measurement. A three-car setup near Groveland runs higher than a compact single bay, and the difference shows up clearly once we map the full run.
Cabinet Build Quality
Cheaper cores sag under heavy tools, so the material you pick directly affects both cost and how long everything holds. Solid construction protects your investment, especially in older homes with humidity-prone garages.
Personalized Configuration
Custom work means every cabinet fits your space instead of forcing your space to fit the cabinets. Angled ceilings and odd corners common in Glen Lake garages often demand tailored sizing, which adds design time and lifts the total.
Chosen Finish Options
Color alone rarely breaks the budget, yet upgraded coatings do. Automotive-grade finishes and two-tone combinations require extra prep and material, which nudges the estimate upward on any refined garage design.
Site Conditions
Setup demands shift with each garage's quirks and layout. Historic homes near Cottagewood sometimes need extra shimming and reinforcement, while. second-story garages or spaces with limited entry points require more effort.
A Local Crew Focused on Getting It Right
Lake to Lake Closets & Garages built its reputation by treating every custom garage cabinet system like a personal challenge, not a repeatable formula. We study your traffic patterns and awkward corners before we draw a single line, so the layout we propose is shaped around how you live rather than how our catalog is organized. Locally owned and operated, we've measured and installed across Gilmore's wide executive bays and Stanworth's snug two-car footprints, which means the quirks your garage throws at us are ones we've already worked around dozens of times. What you get on install day is a build that fits clean, closes smooth, and holds exactly as tight five years from now as it does the afternoon we pack up and leave.
- Twin Cities-based and independently owned, with direct accountability on every job
- Lifetime guarantee on all products
- Custom garage organization systems all handled under one local roof
FAQS
Do older garages cost more to outfit with custom cabinets?
Not automatically, but existing conditions can affect the scope. Older garages may have irregular dimensions, utilities, windows, or wall features that call for custom sizing or a more detailed installation plan.
Will melamine cabinets survive an unheated garage?
Standard melamine struggles in an unheated space that swings from subzero January to humid August. We recommend moisture-resistant cores or steel construction instead, especially near Lake Minnetonka where dampness adds stress.
What cabinet finishes suit the newer builds going up in Groveland?
Groveland's newer construction leans toward crisp, contemporary looks, so matte white, charcoal, and two-tone gray combinations are popular there. These finishes complement the clean architectural lines common in recent builds. Slat-wall accents also pair naturally with that modern aesthetic.
Are open shelving and glass-front units popular in Hennepin garages?
Some homeowners request a mix of closed cabinets with a few open or glass-front sections to display gear or collectibles. Closed units still handle the messy overflow, while the open pieces add a curated feel. We balance the ratio so the garage stays practical, not cluttered.
Why won't a layout built for a rambler work in a new build?
Ramblers often have shorter walls, lower ceilings, and tighter two-car footprints, while newer builds offer taller ceilings and deeper bays. We design around each home's actual proportions rather than a template.
ZIP Codes We Serve
Our team brings custom garage cabinet design and installation to homes across the service area, including:
55305
55343
55345
55391
Trade the Clutter for Clean, Open Floors
Parking shouldn't compete with bins, tools, sports equipment, and seasonal supplies when well-planned garage cabinets can use wall space more effectively in Minnetonka, MN. Connect with Lake to Lake Closets & Garages and discover how a custom layout can give your belongings a proper place while freeing the floor.

QUICK LINKS
CONTACT INFO
Minnetonka, MN
Phone
SCHEDULE A CONSULTATION
Contact us, and we will come out and discuss your project free of charge.